
The Lower House
The Lower House transformed approximately 800 square feet of unfinished lower-level space into a complete apartment. Berkshire Build & Craft designed and completed the entire basement apartment conversion, creating an organized kitchen, dining and living area, bathroom and private interior spaces within the existing footprint.
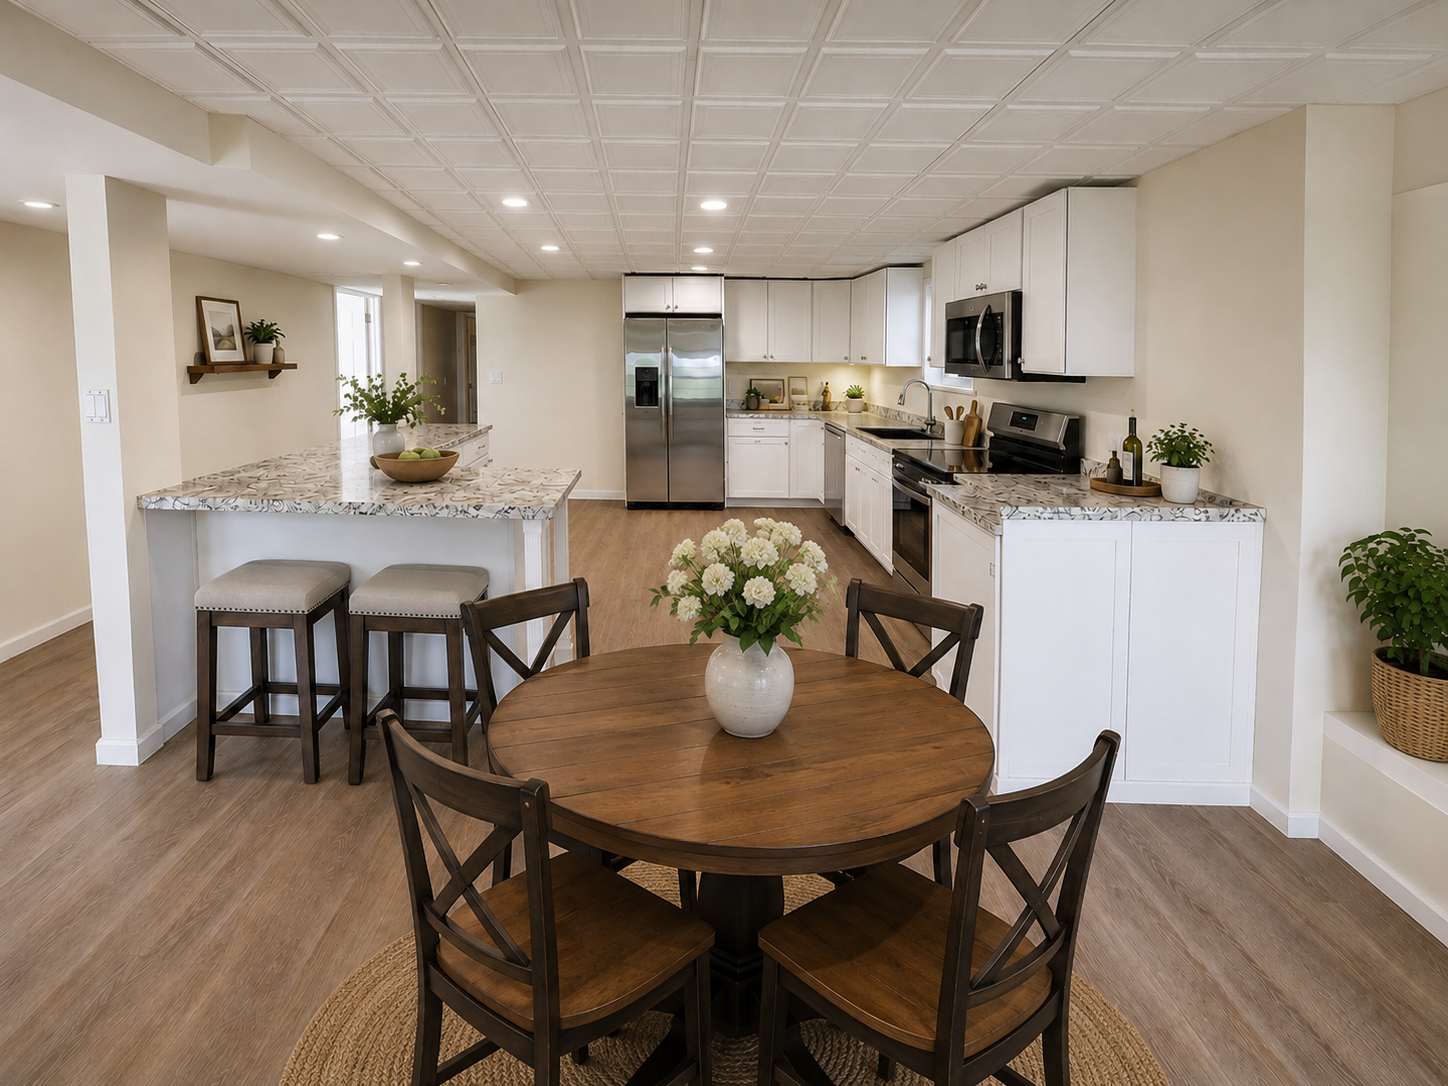
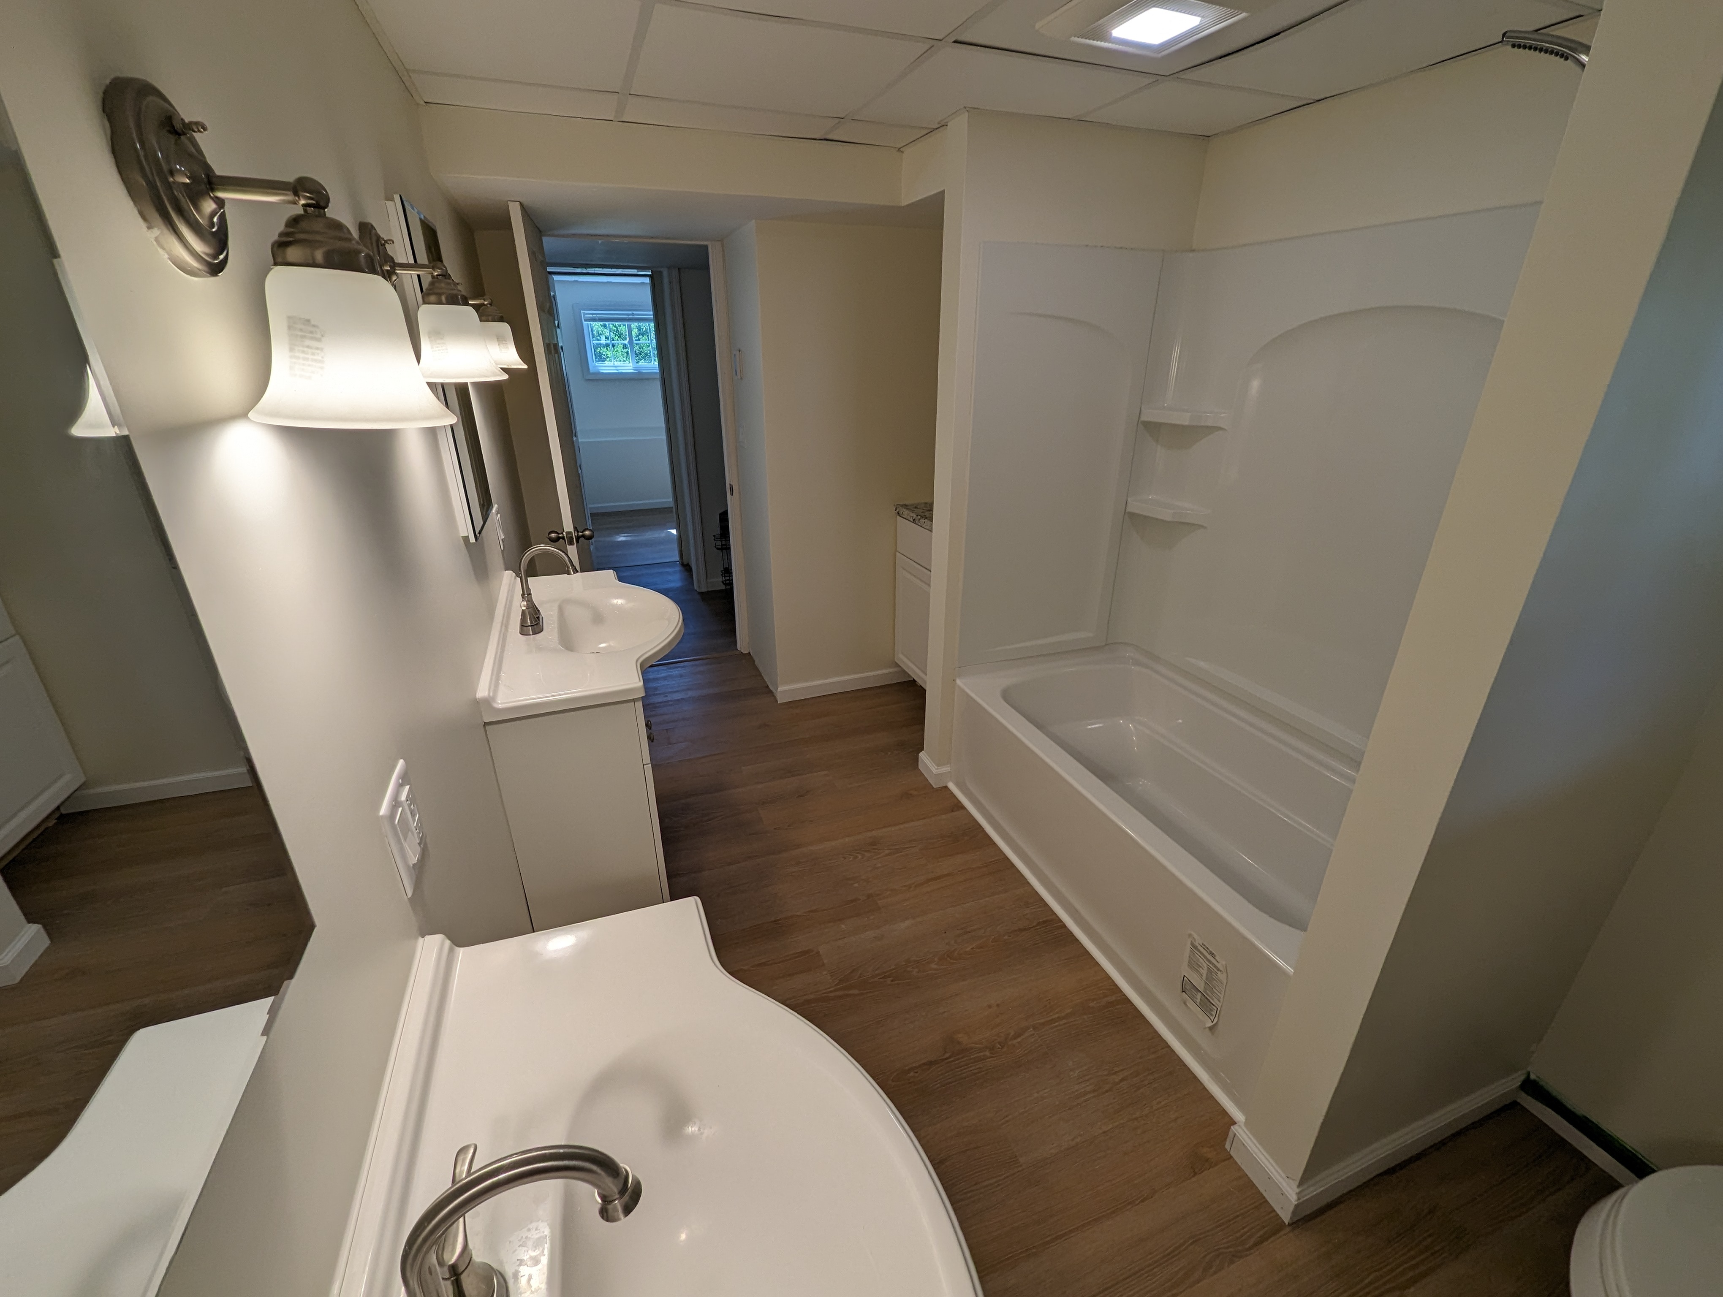
The finished apartment centers on a bright, open kitchen and dining area with white cabinetry, patterned countertops, durable flooring and decorative ceiling panels. A complete bathroom, coordinated lighting and consistent neutral finishes carry the same clean appearance through the adjoining spaces, making the lower level feel like an intentional home rather than a converted basement..
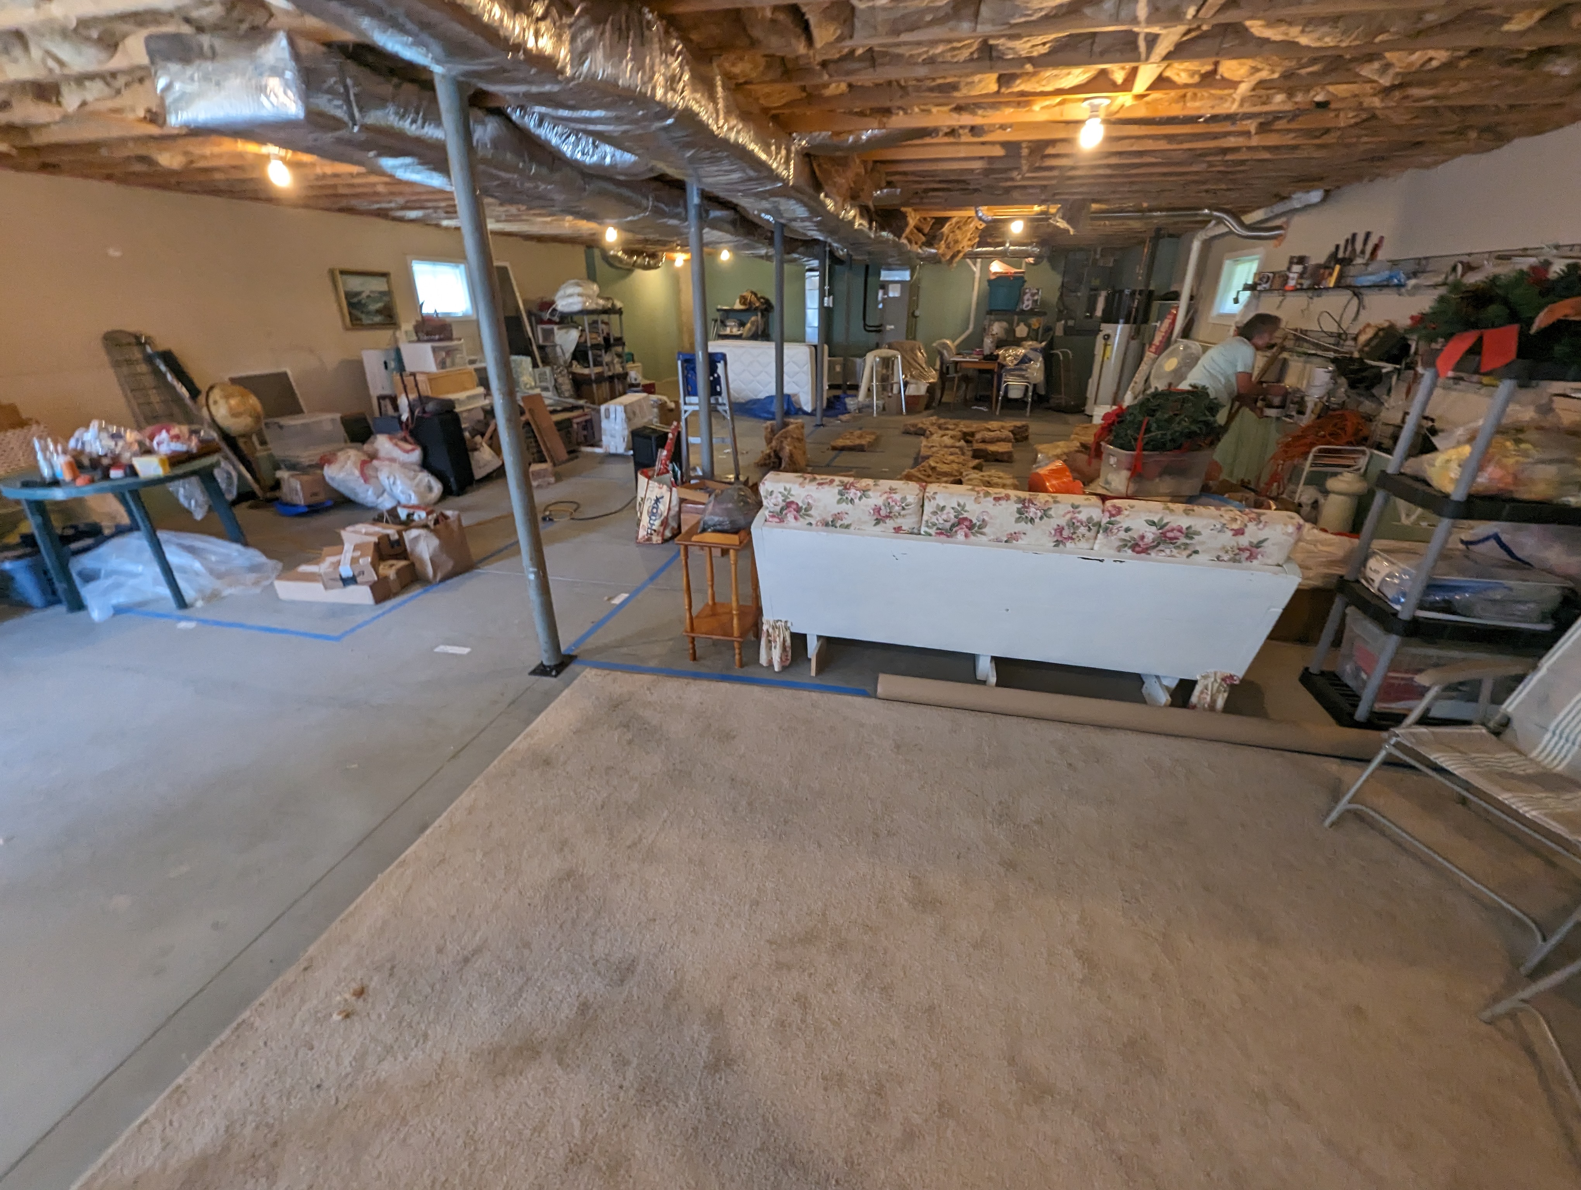
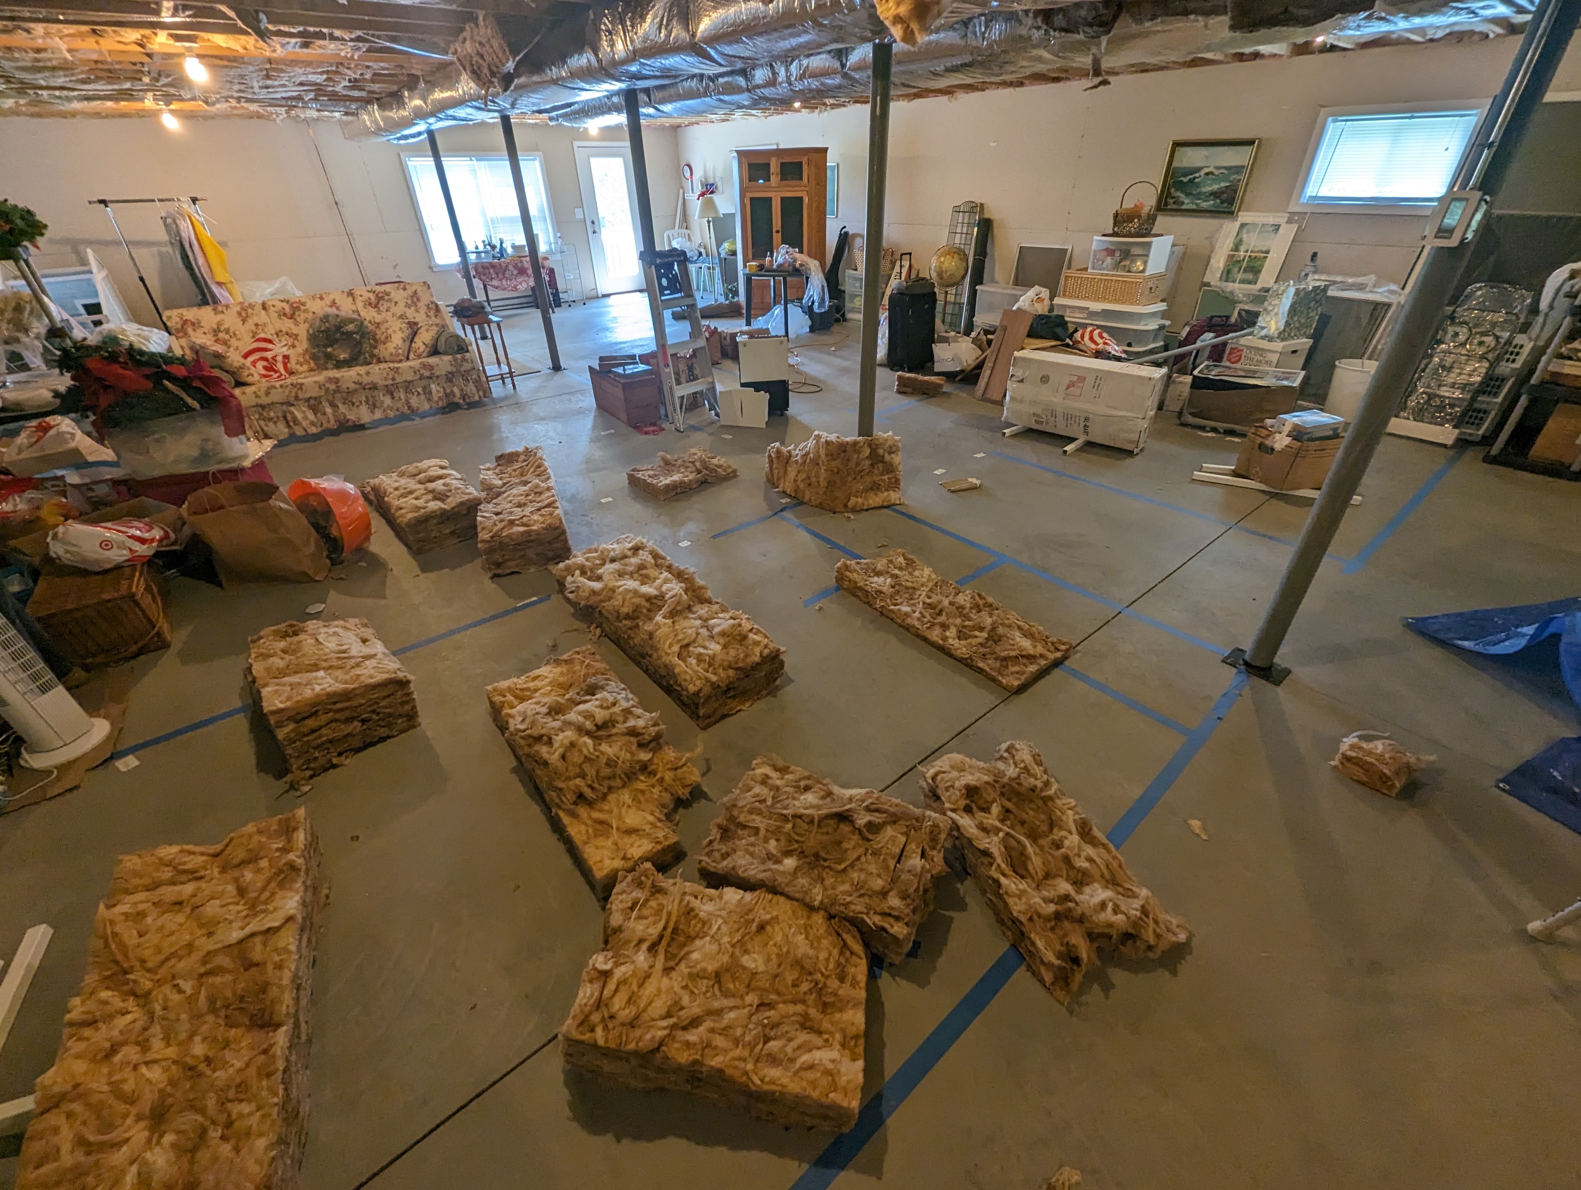
Before construction, the lower level was one large unfinished space with exposed insulation, ductwork, mechanical systems, steel supports and a concrete floor. Limited ceiling height and the need to conceal the existing utilities strongly influenced the design. Careful planning was required to organize the apartment around those conditions while preserving usable headroom and providing appropriate access to the home’s mechanical systems.
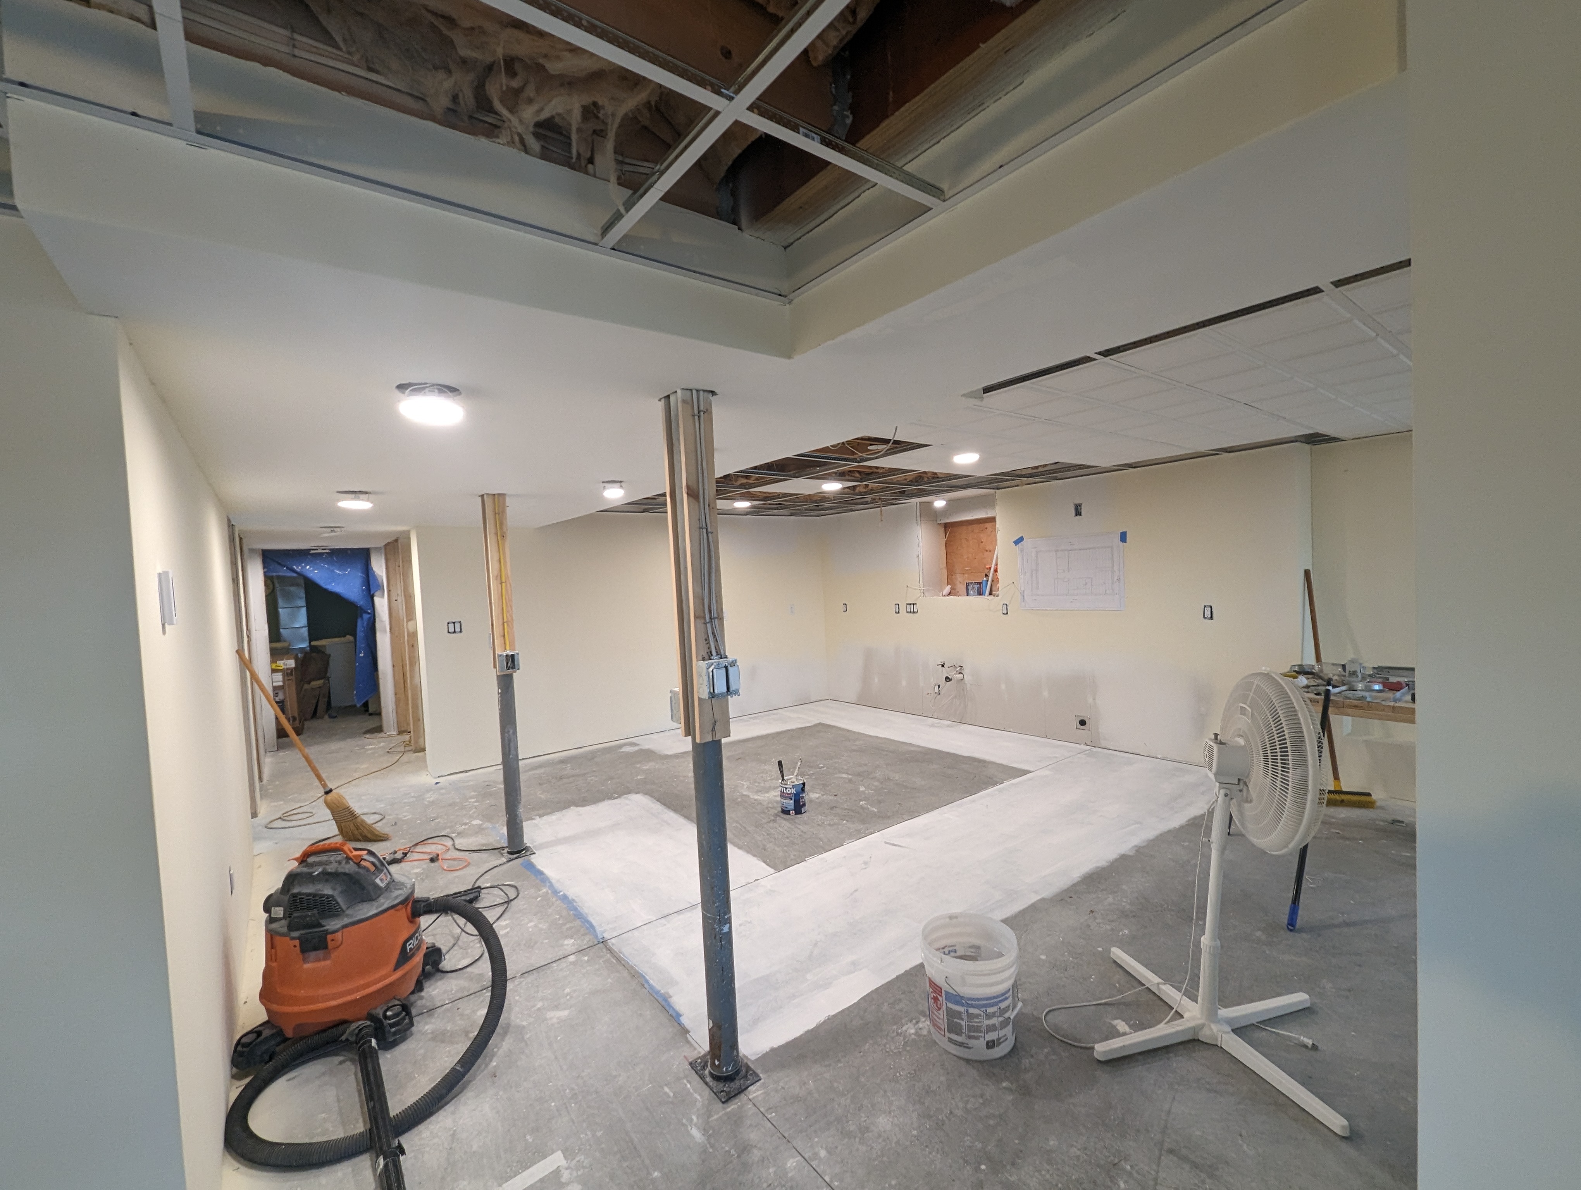
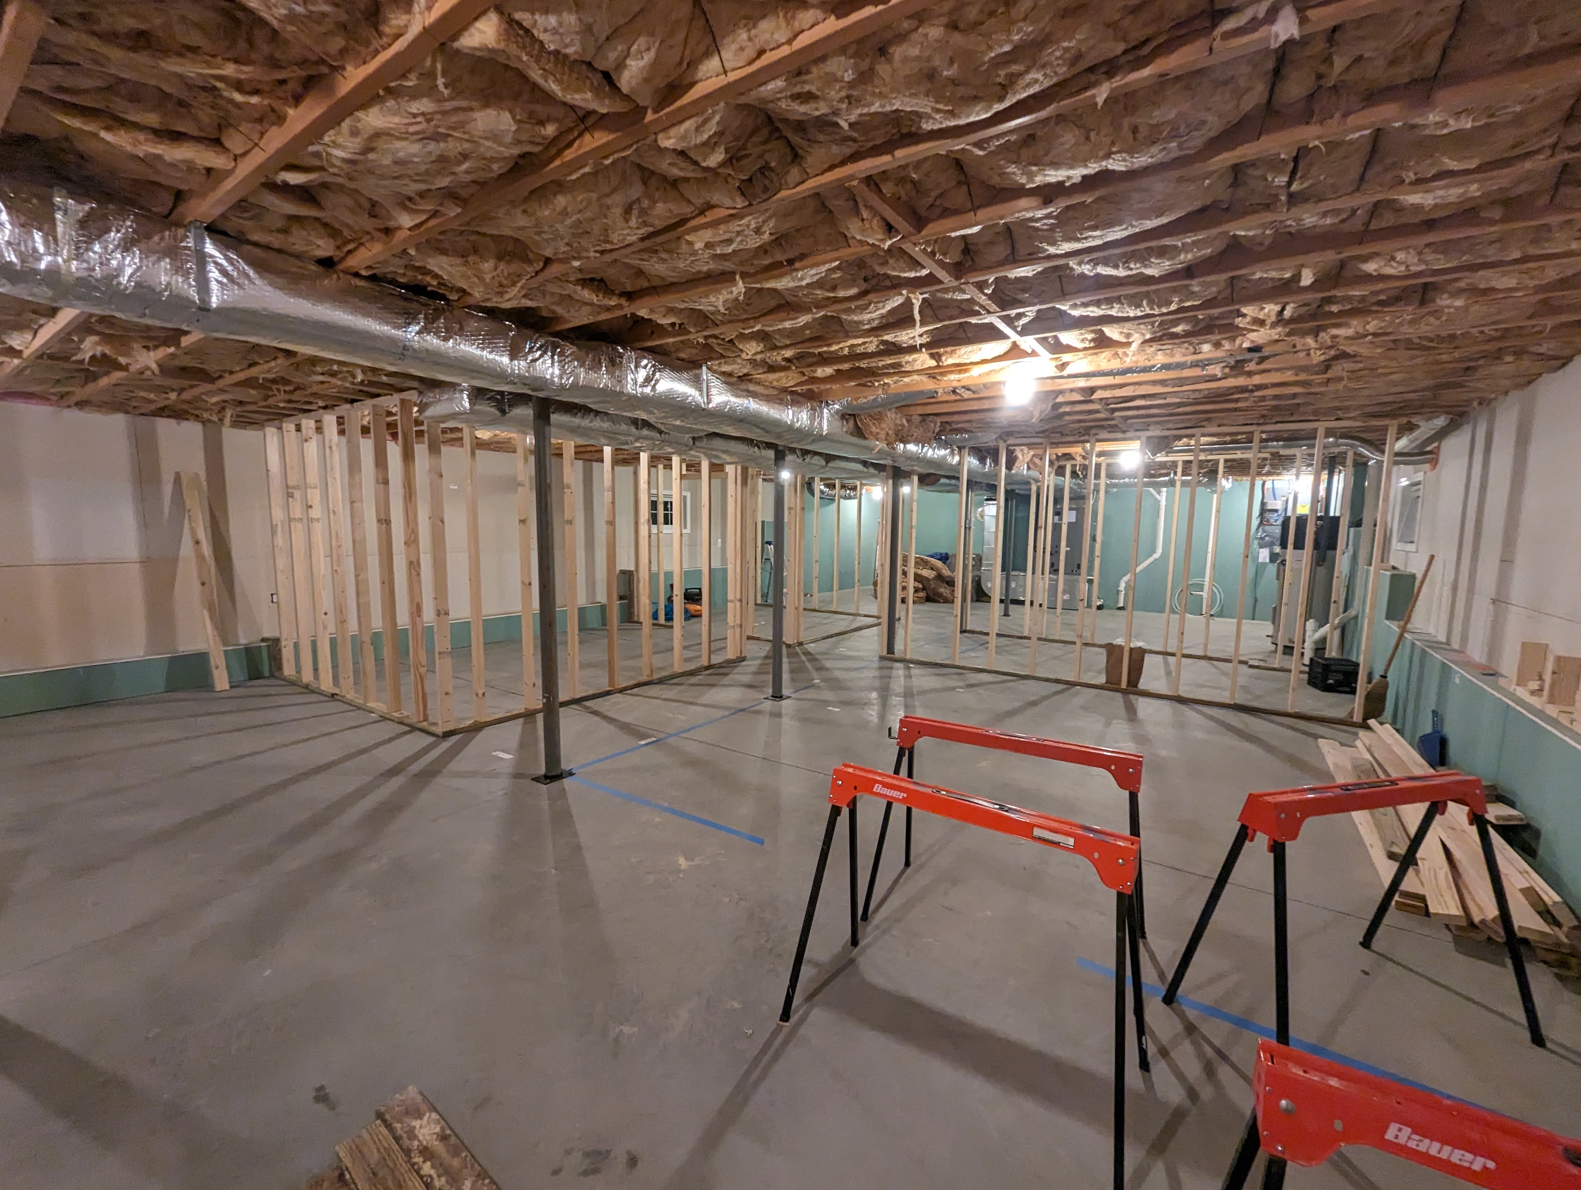
Construction included new interior framing, insulation, walls, ceilings, flooring and finishes, along with completely new electrical, plumbing and heating systems. Bringing natural light into the rear of the apartment was another important challenge, addressed by incorporating glass doors into the design. The completed Lower House demonstrates how a difficult unfinished basement can become a comfortable and fully developed living environment through coordinated planning, system integration and thoughtful use of available space.