
Room Reimagined
Room Reimagined transformed an existing bedroom into a completely new full bathroom. Berkshire Build & Craft designed and constructed the entire bedroom-to-bathroom conversion, developing a new layout and installing the plumbing, electrical systems, fixtures and finishes required to give the former living space an entirely different purpose.
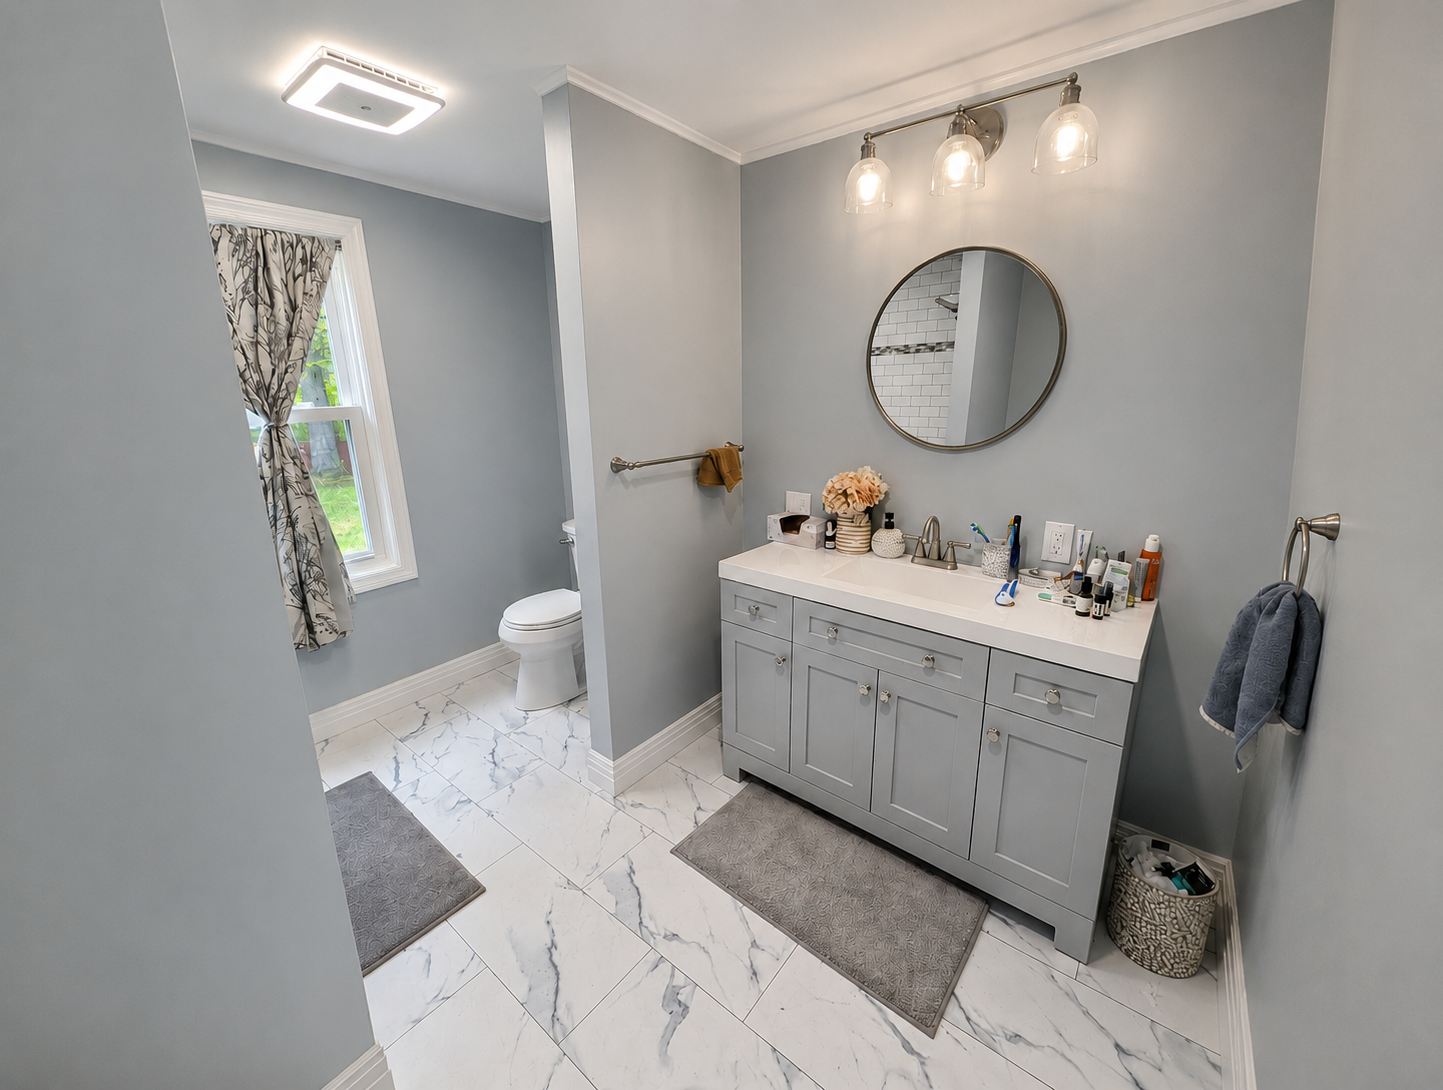
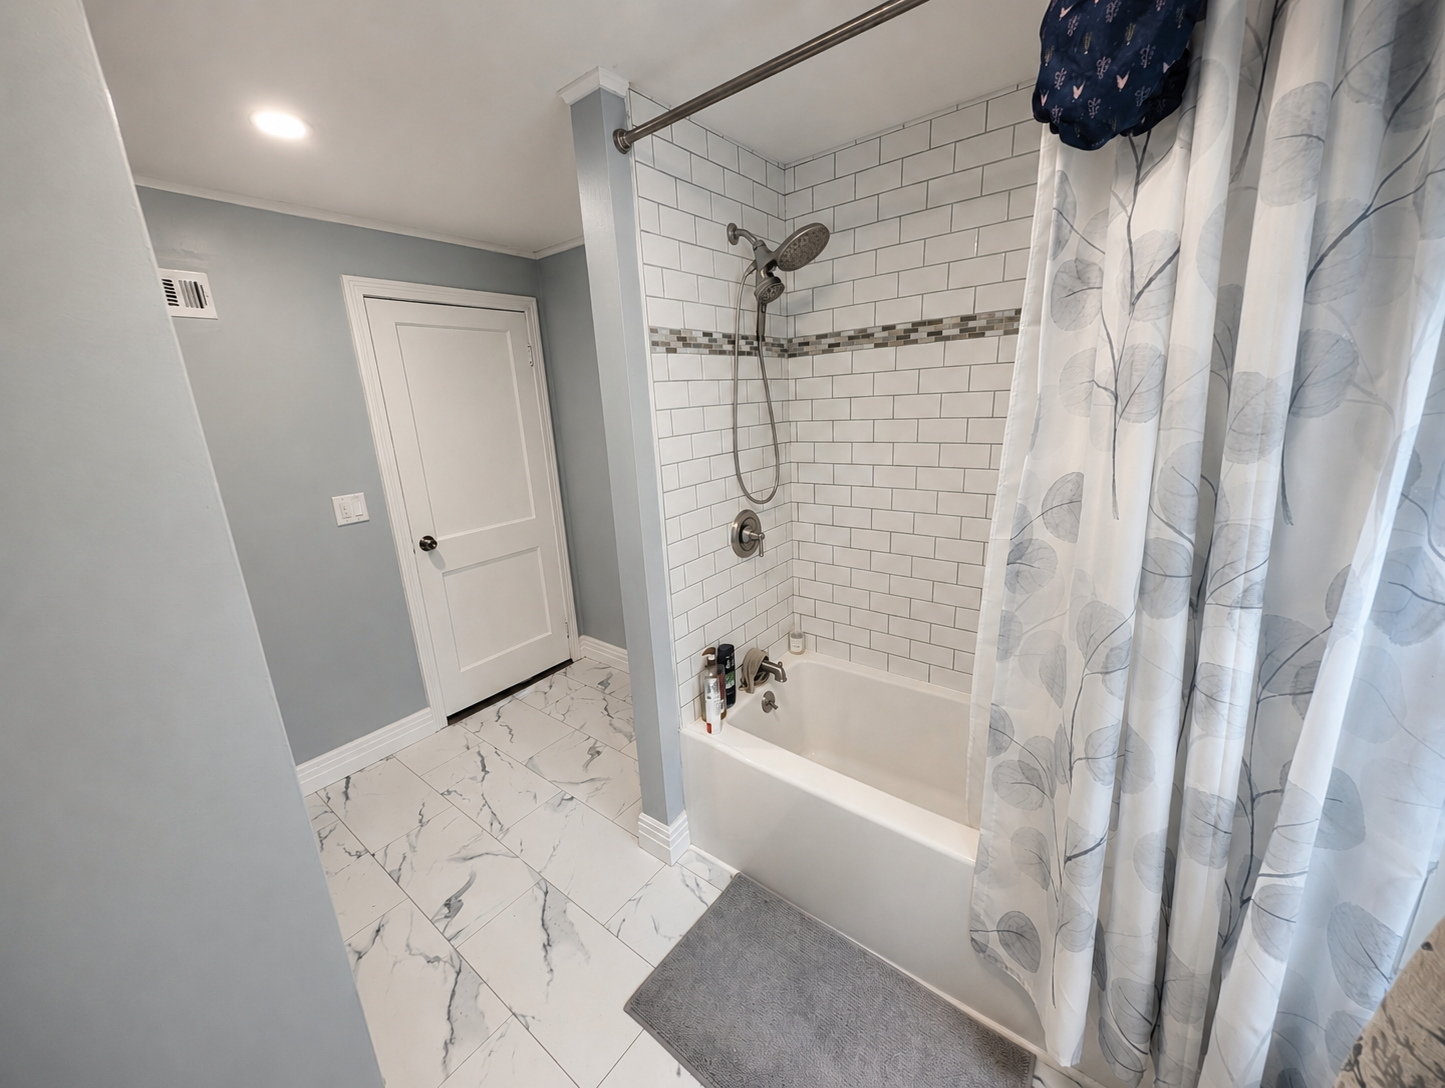
The completed bathroom includes a new full-width vanity, toilet and bathtub organized into clearly defined areas without making the room feel divided. Marble-look floor tile creates a bright foundation, while the bathtub surround combines white subway tile with a narrow mosaic accent. Soft gray finishes, coordinated lighting, a round mirror and traditional trim give the new bathroom a clean and cohesive appearance.
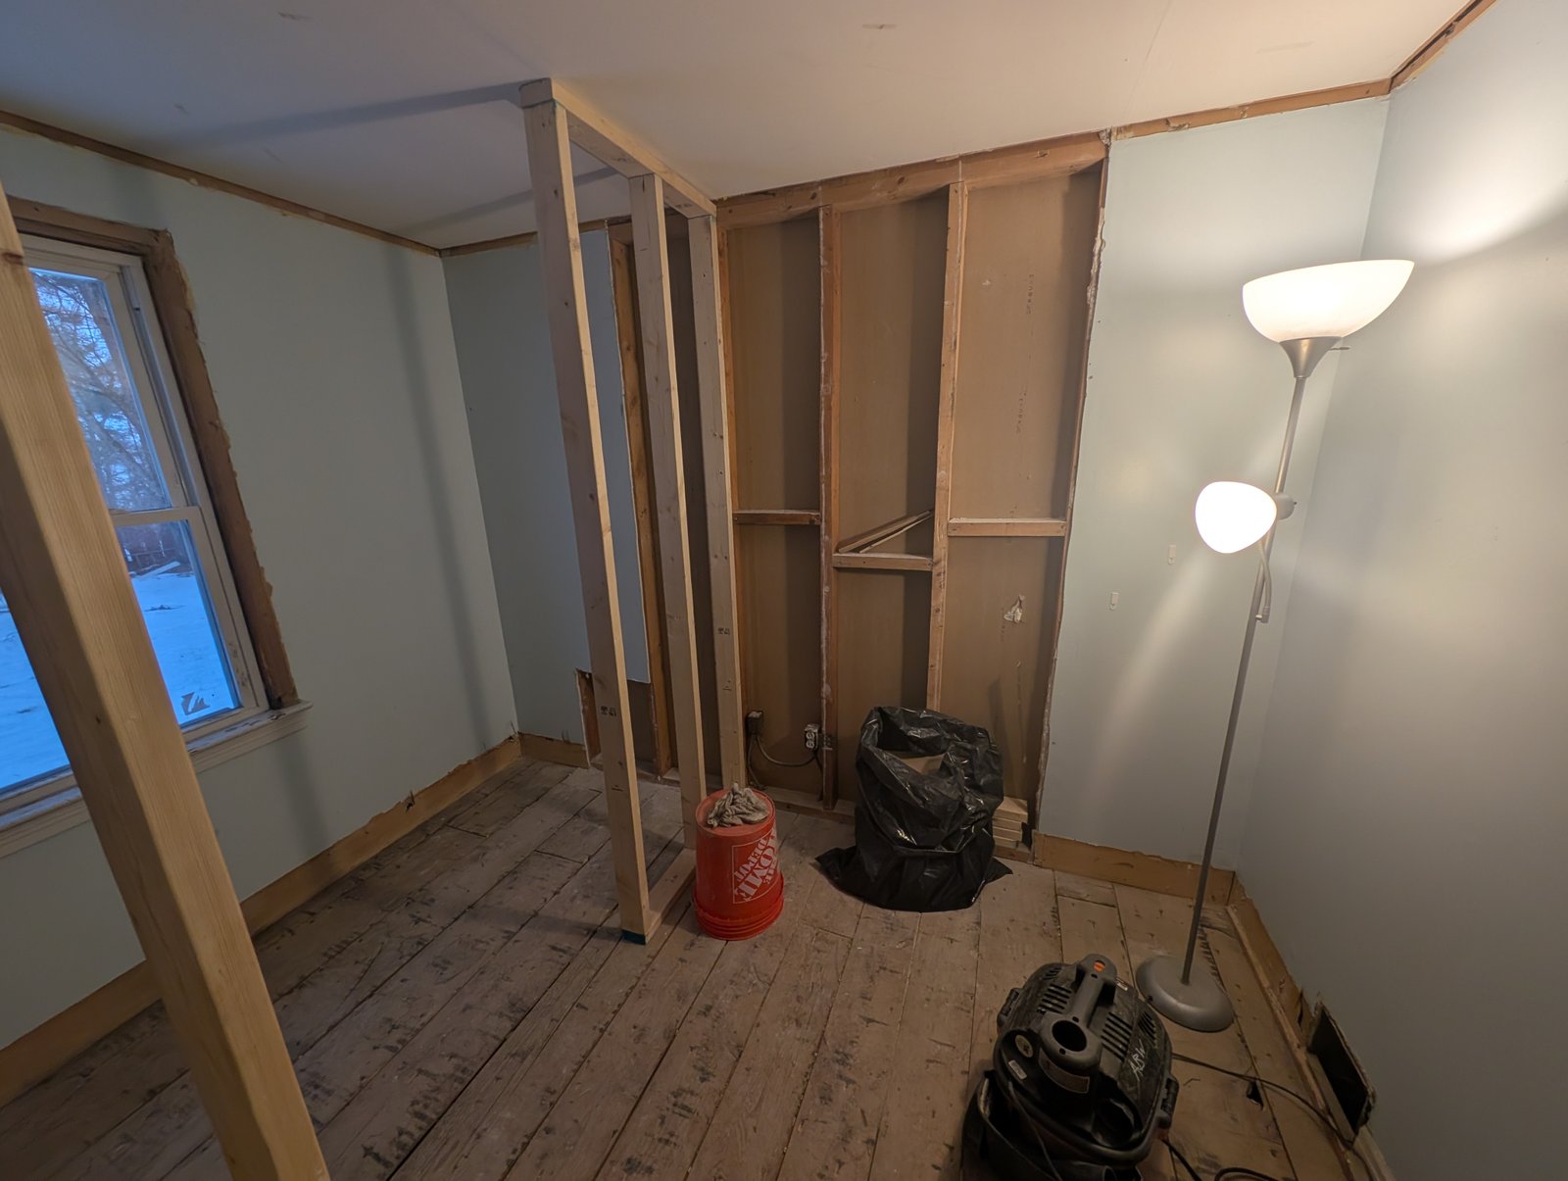
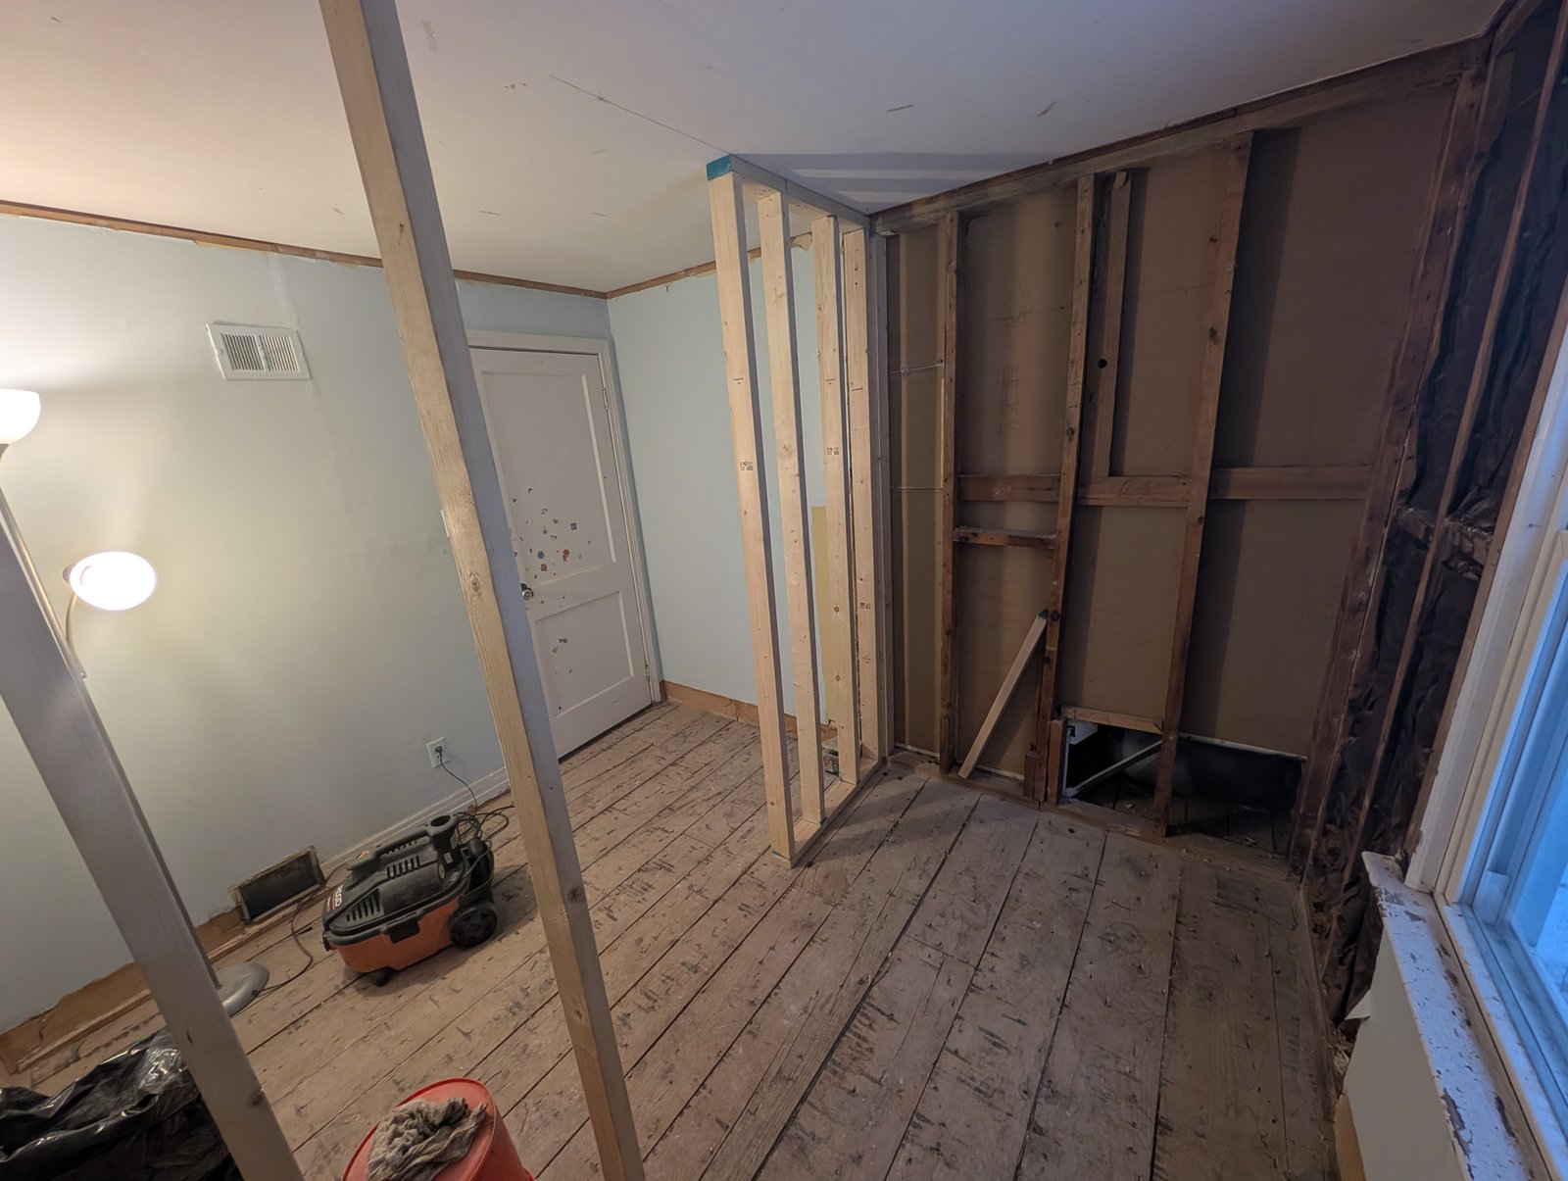
Before construction, the space was an ordinary bedroom with hardwood flooring, painted walls, one exterior window and a standard bedroom entrance. Because the room had never contained bathroom fixtures, the design had to establish an efficient arrangement for the vanity, toilet and bathtub while creating appropriate circulation and maintaining natural light from the existing window.
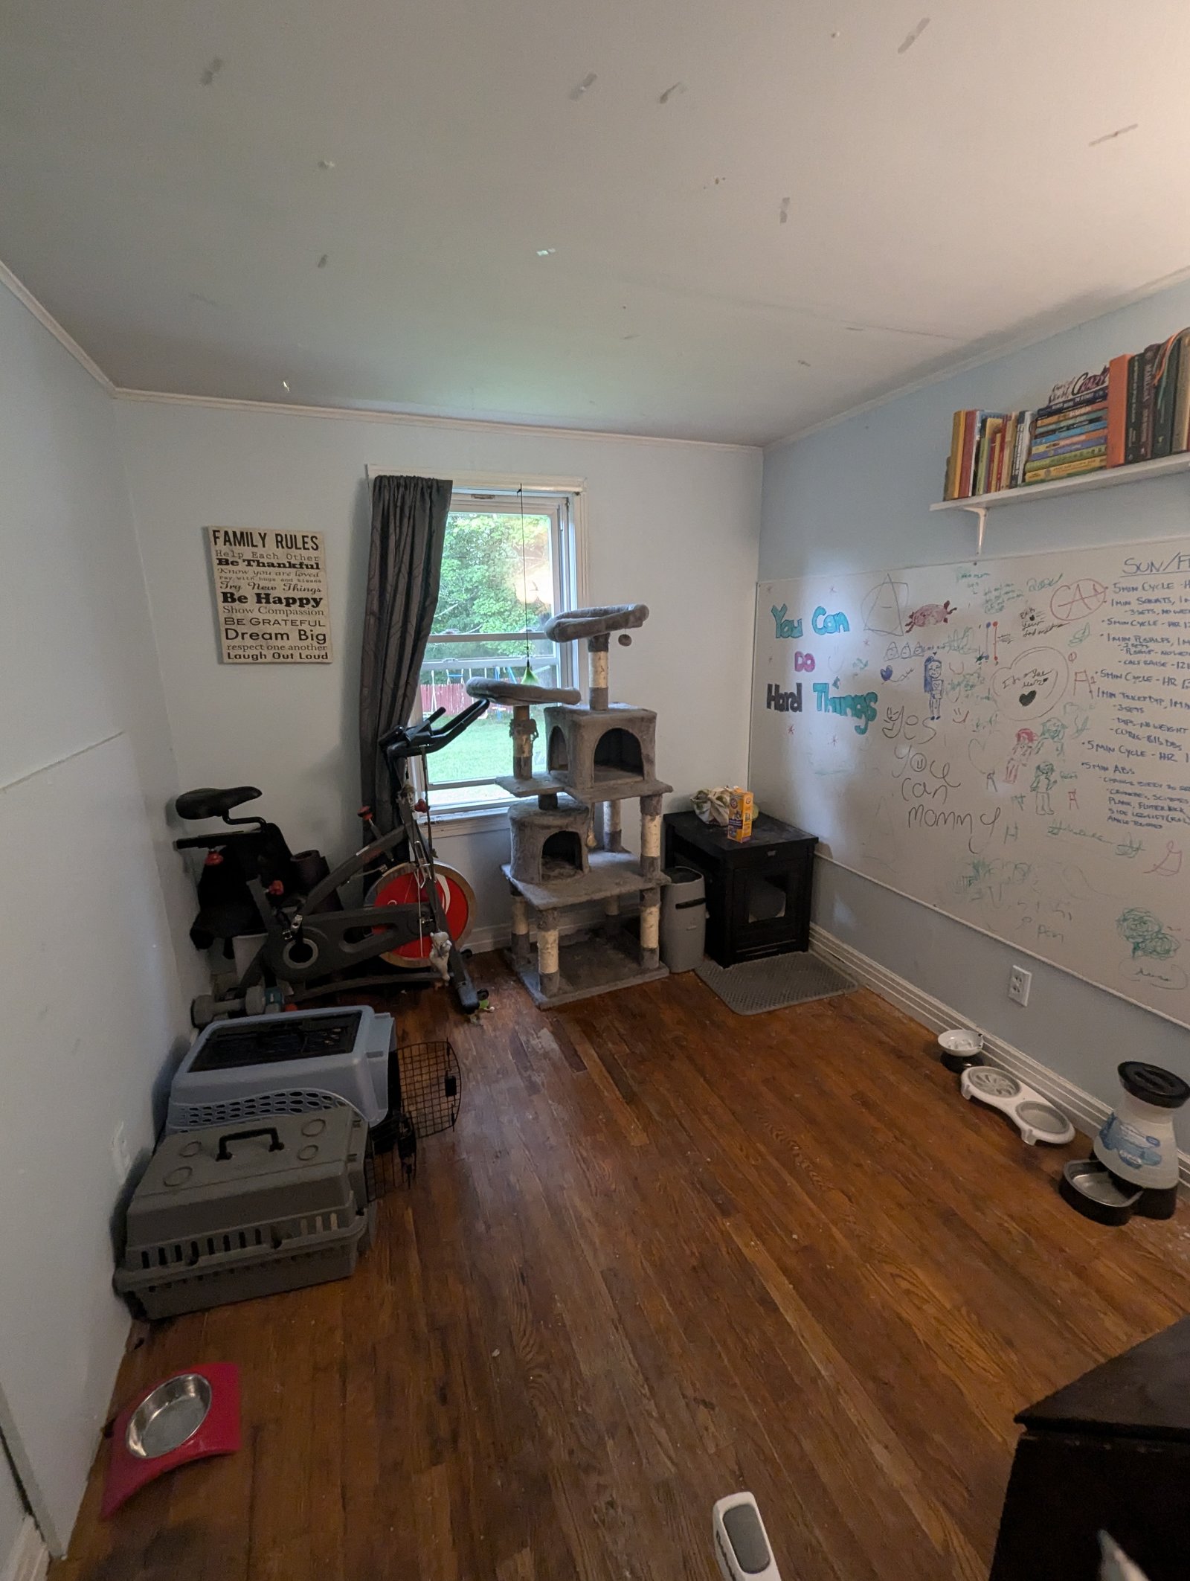
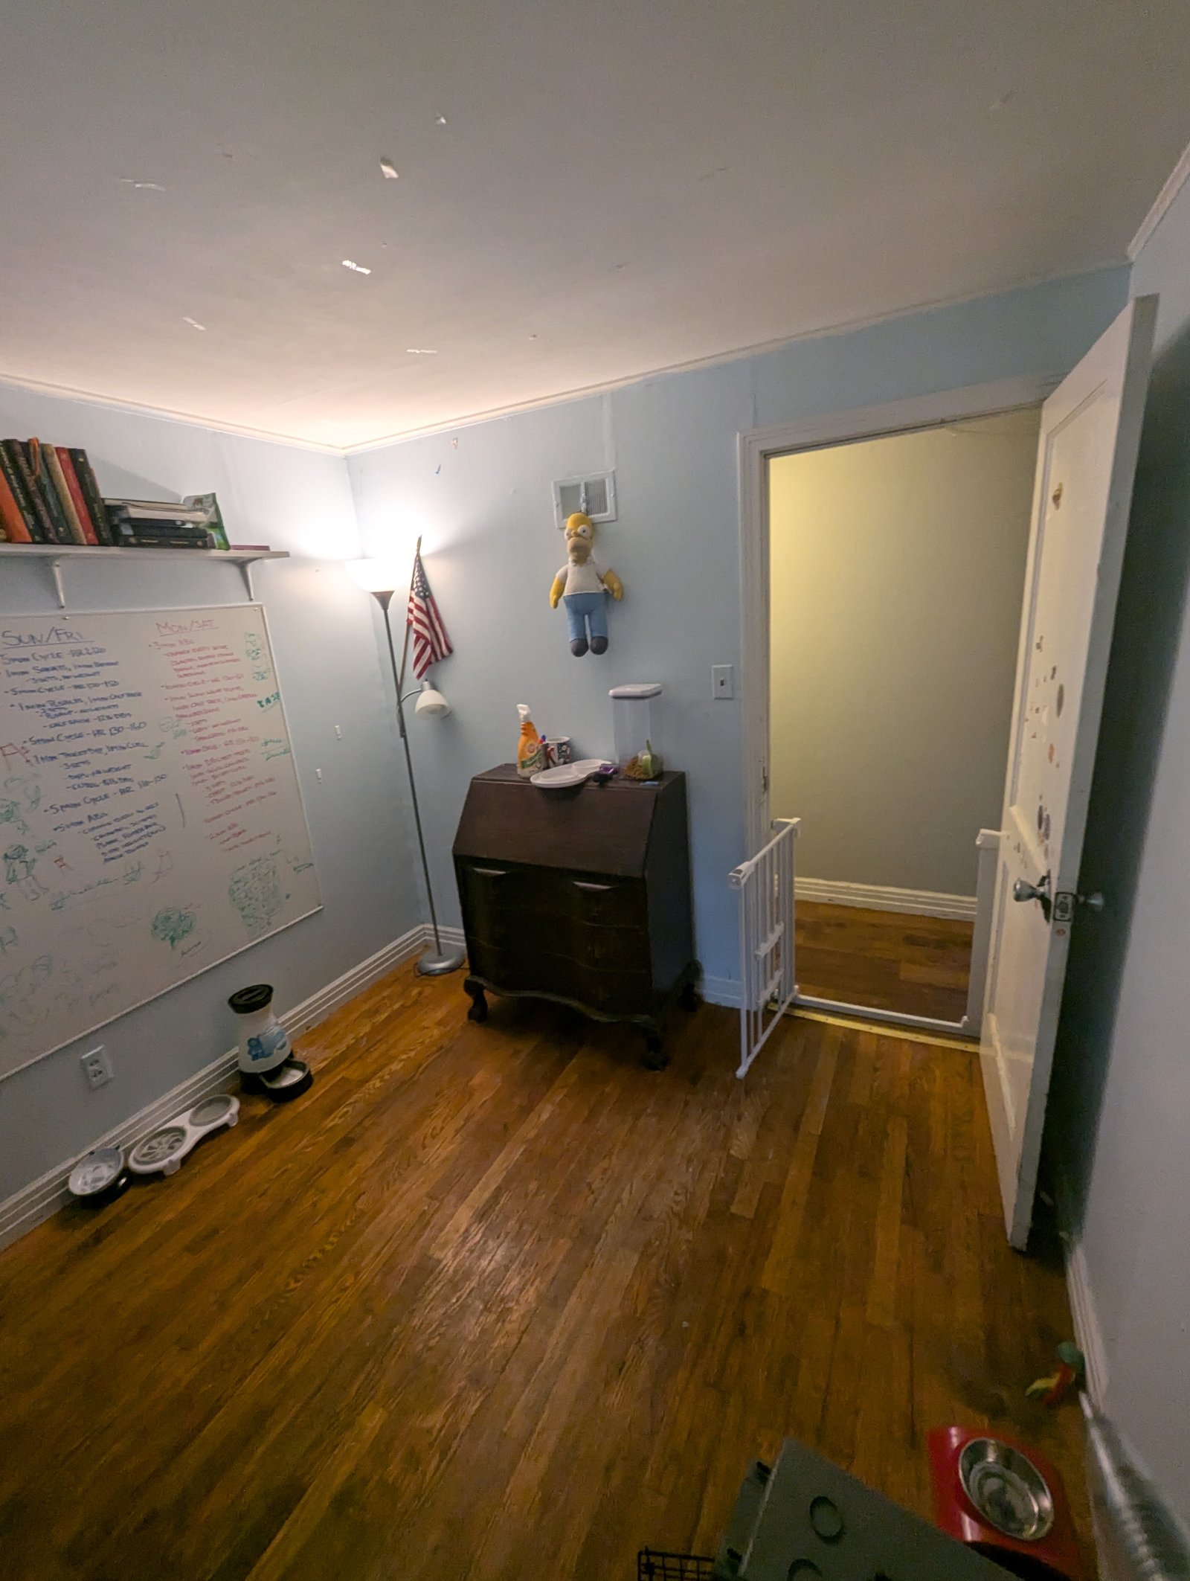
Construction required removing the existing finishes, opening the walls and floor, building new partitions and introducing entirely new bathroom systems. Plumbing and electrical components were coordinated with the new fixture locations before the room received its tile, wall finishes, lighting and trim. The finished project demonstrates how thoughtful design can completely reassign an existing room and create valuable new function within a home’s established footprint.