
Warm Modern Galley
The Warm Modern Galley transformed a narrow, dated kitchen into a brighter and more functional room with a dedicated dining area. Berkshire Build & Craft completed the design and renovation management for this galley kitchen remodel, developing a new layout that improved storage, preparation space, lighting and circulation while giving the room a calm modern character.
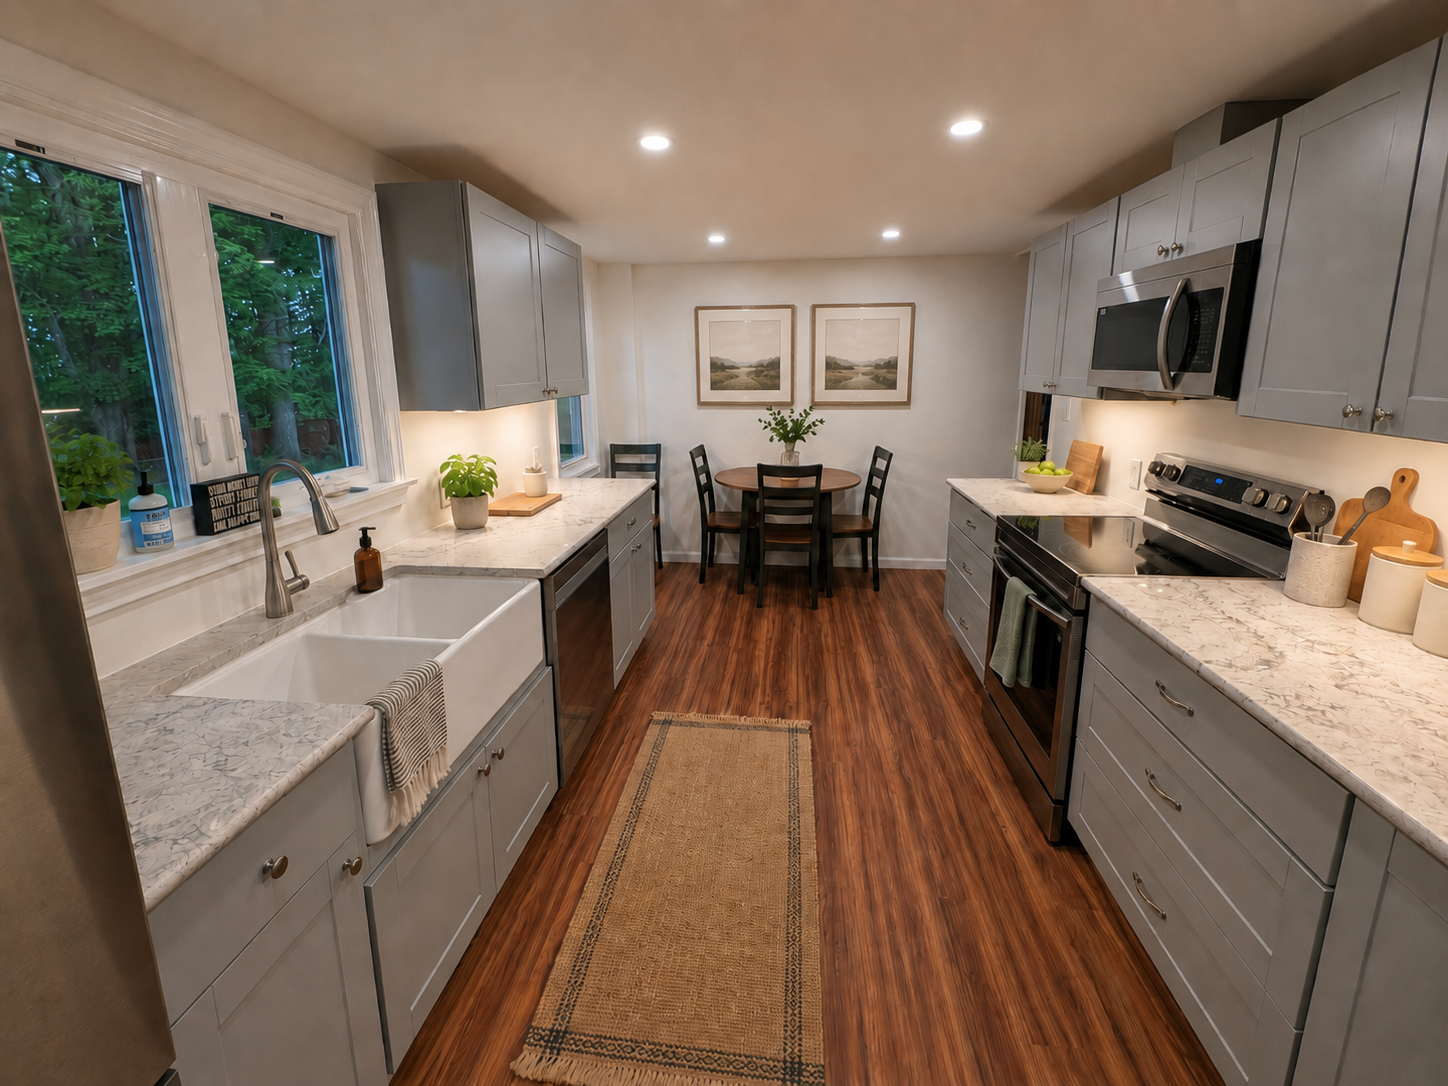
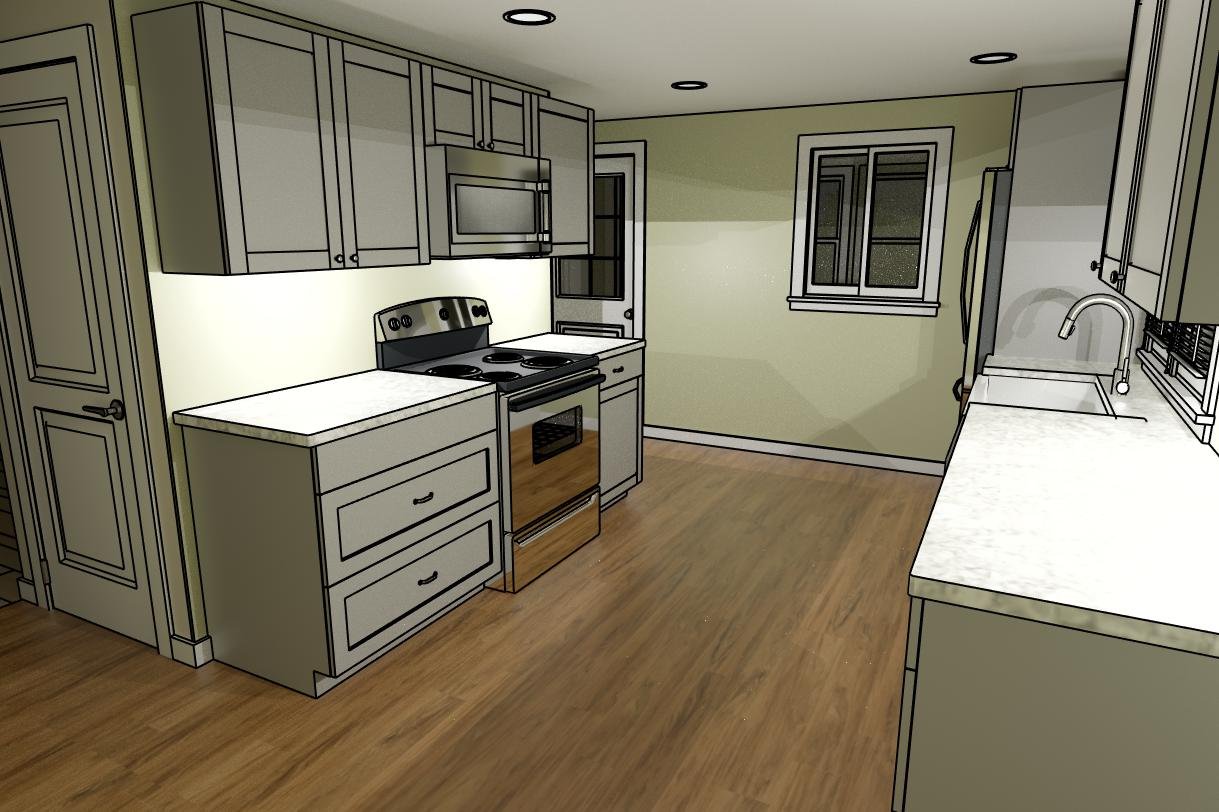
New gray Shaker cabinetry, white quartz countertops and a farmhouse sink establish the kitchen’s clean modern appearance. The refrigerator, stove and microwave were relocated to create a more practical arrangement across the two sides of the galley. Recessed and under-cabinet lighting brighten the work surfaces, while warm luxury vinyl plank flooring connects the kitchen to the new dining area at the end of the room.
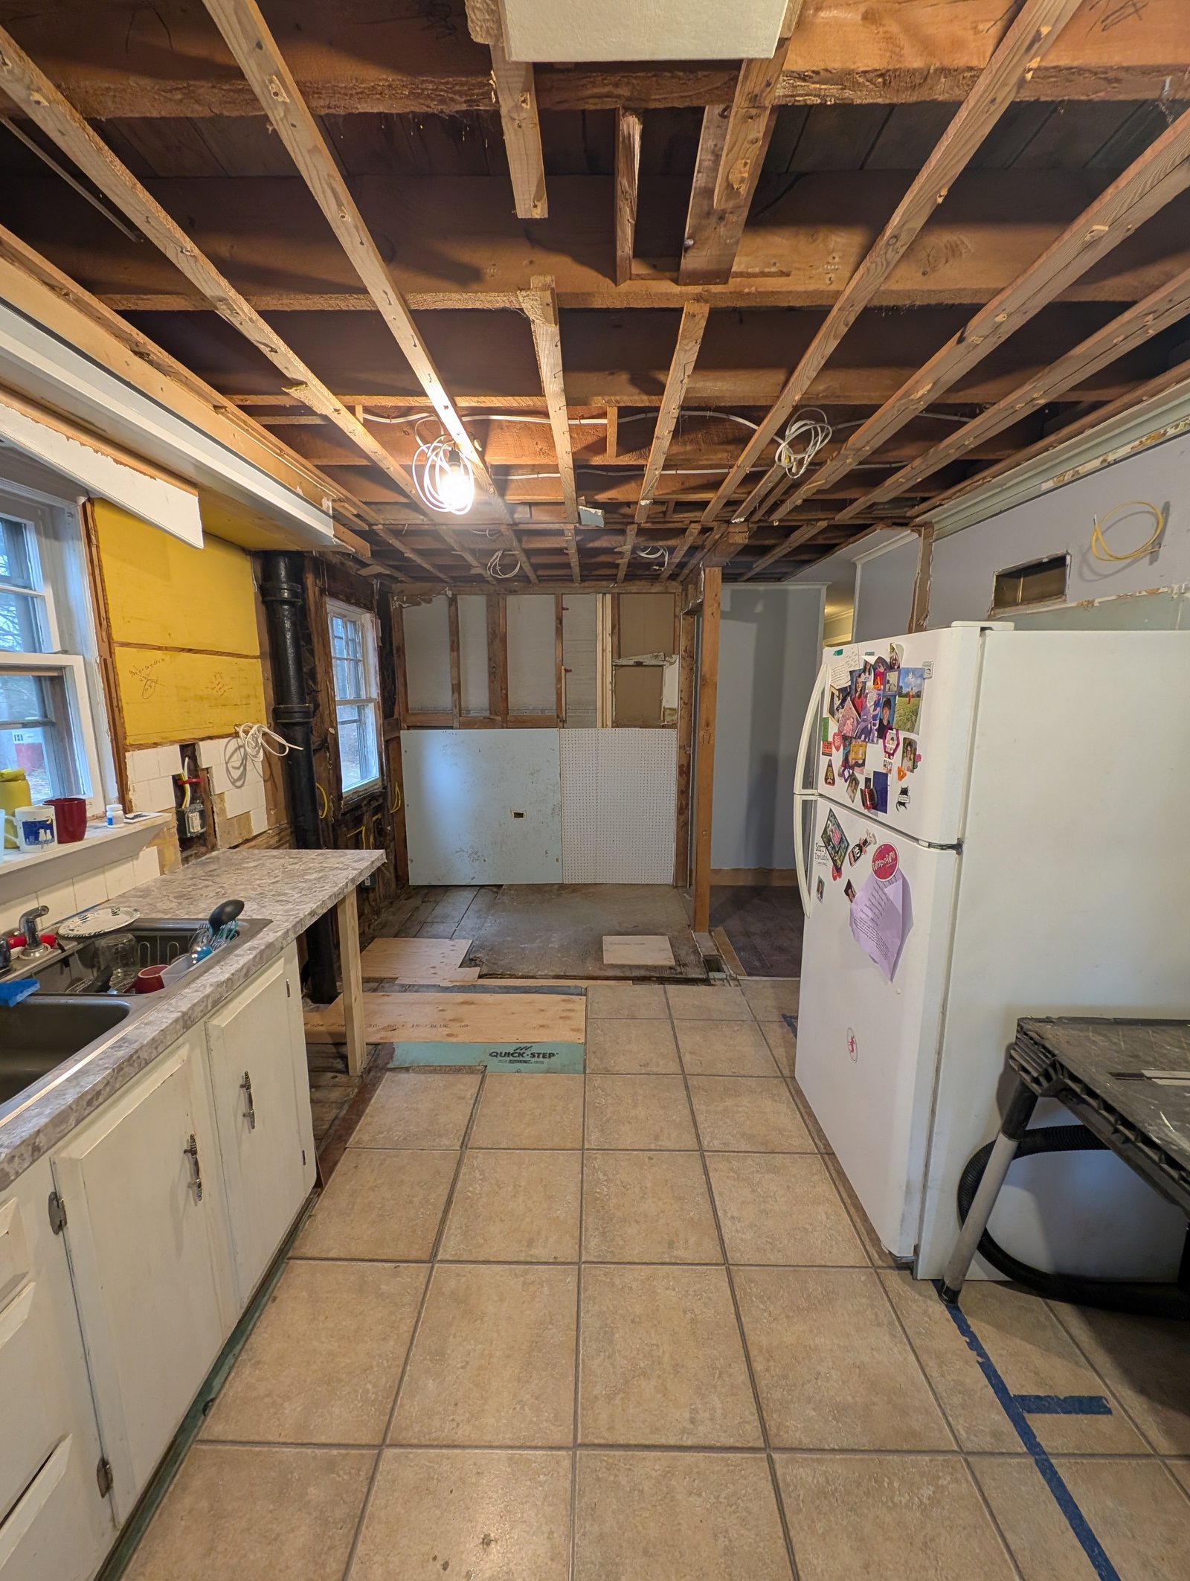
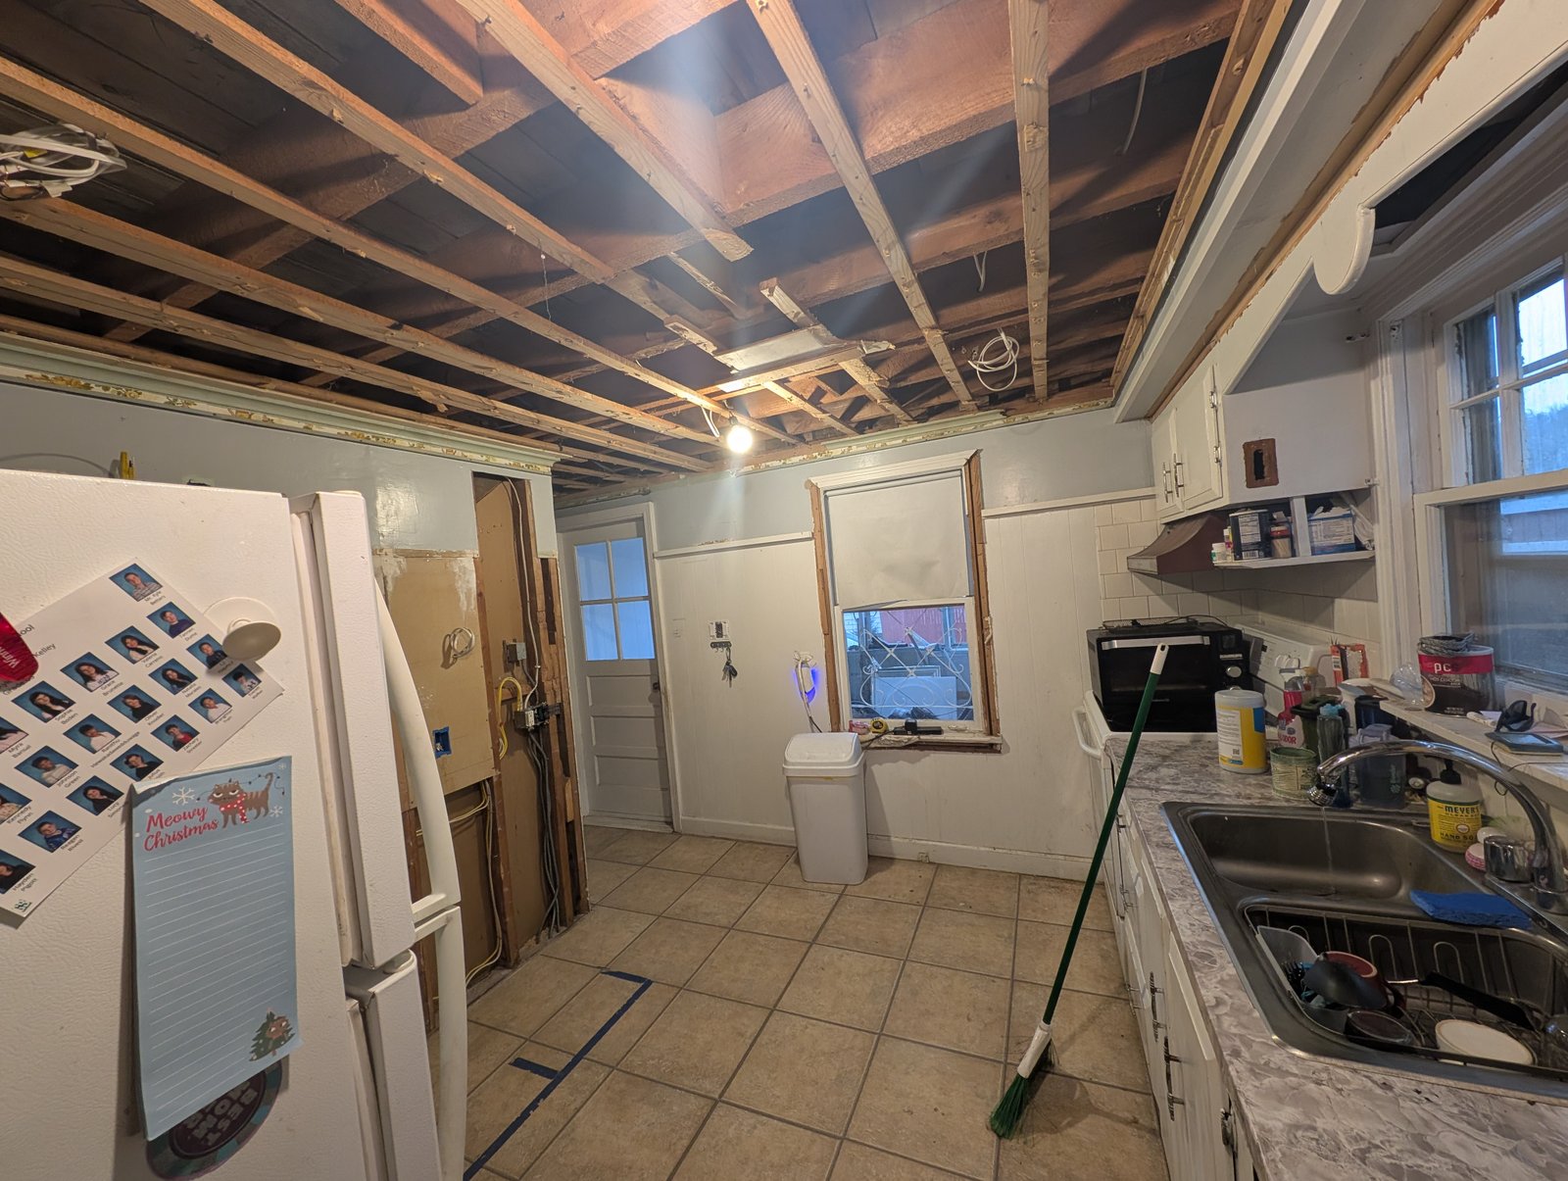
Before renovation, the kitchen contained aging cabinetry, tile flooring, a suspended ceiling and an inefficient arrangement of appliances and work surfaces. The new design made better use of both long walls, expanded the available cabinetry and countertop space, and incorporated a comfortable dining area without compromising movement through the narrow room.
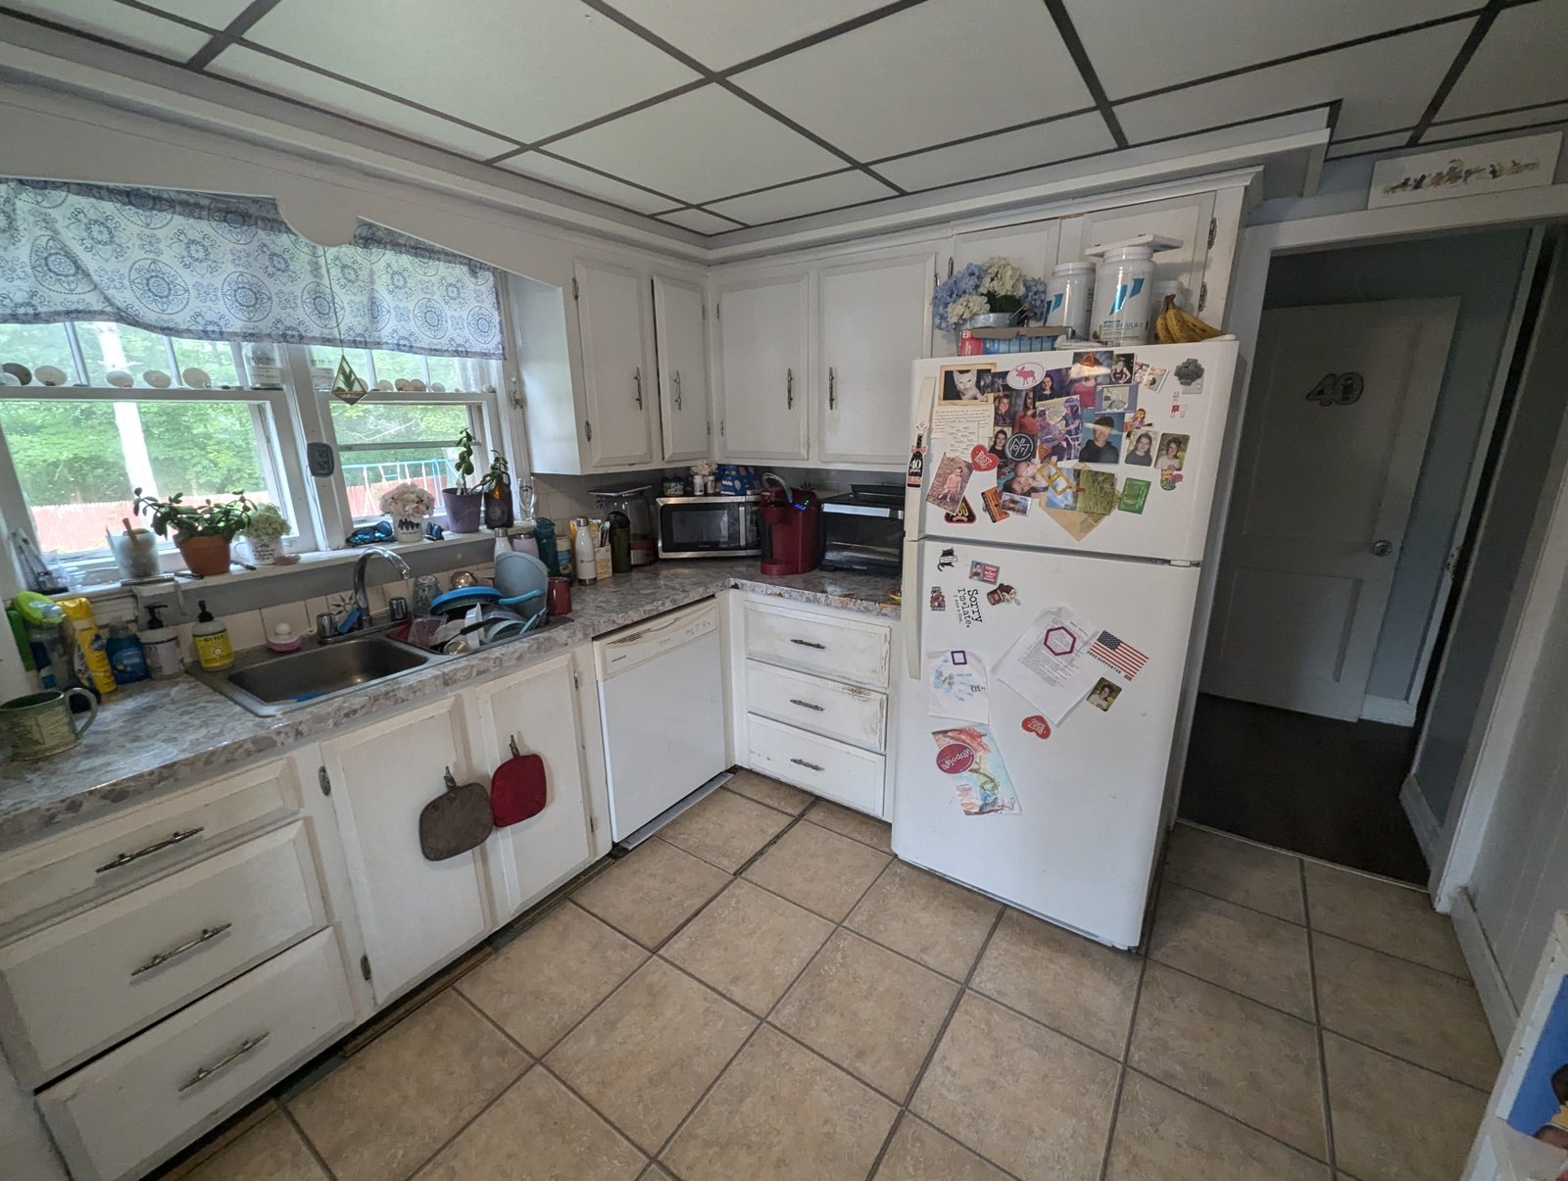
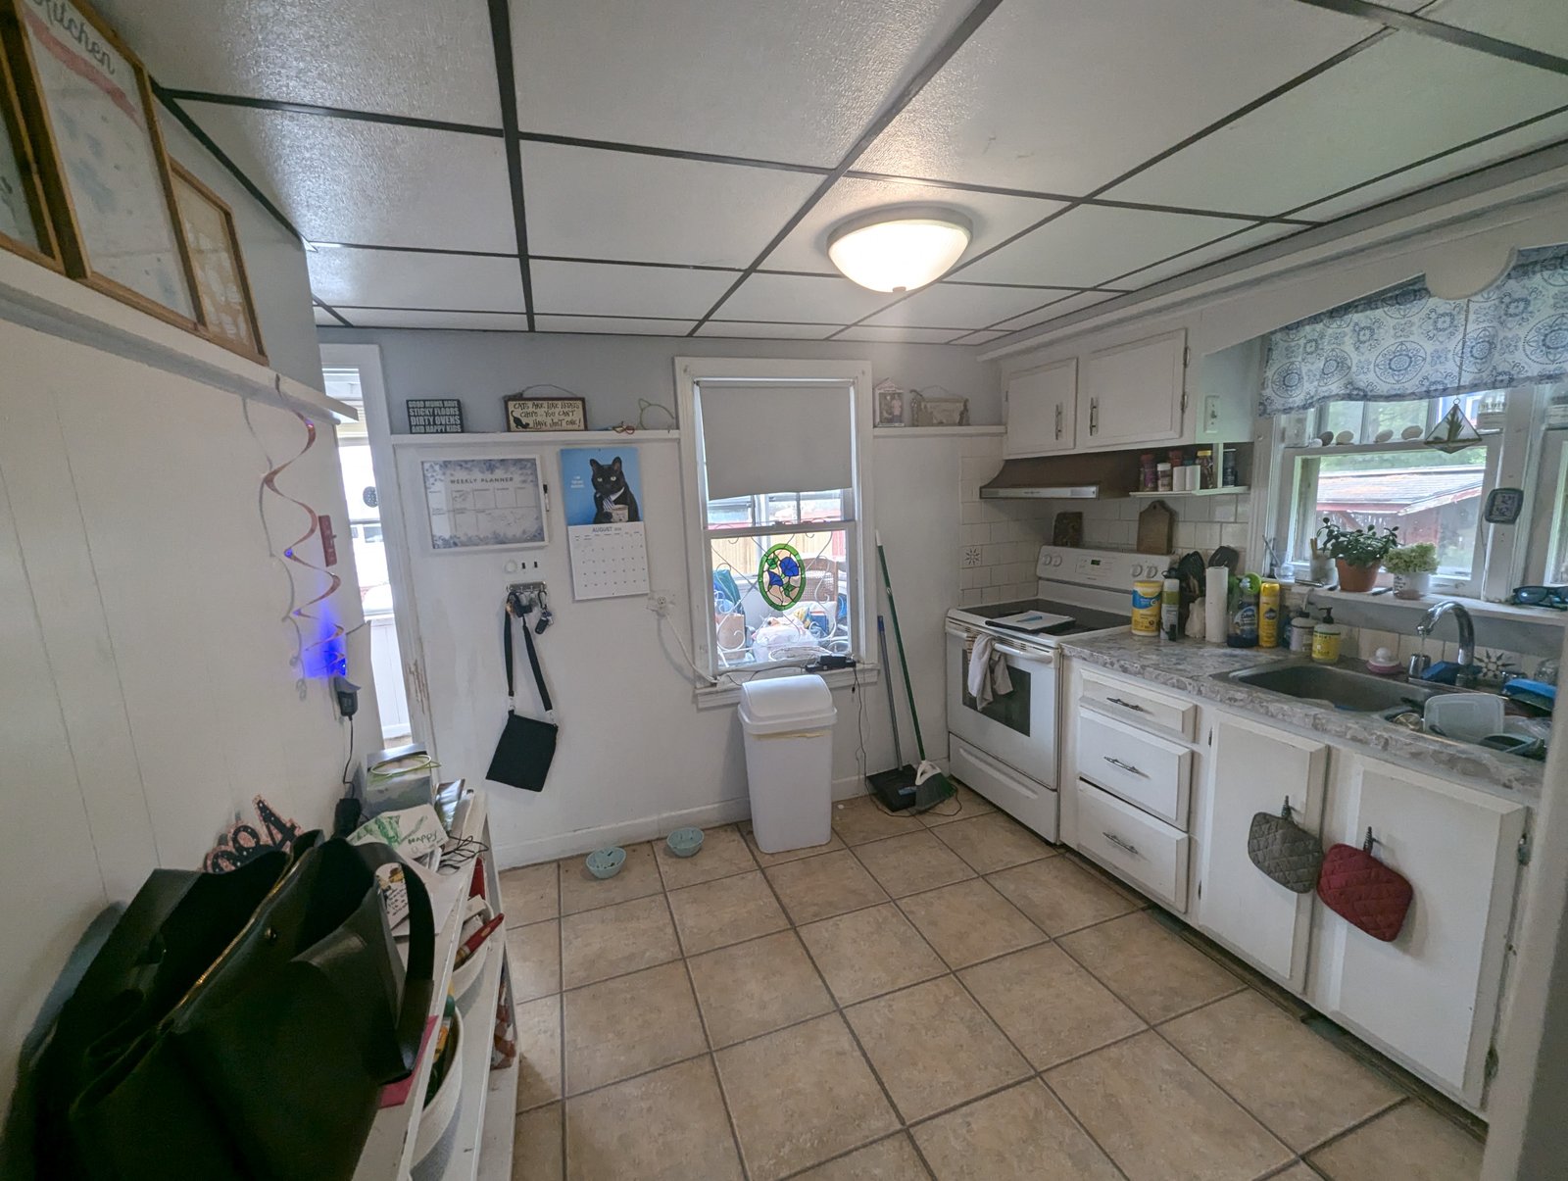
Renovation required removing the existing finishes, cabinetry and suspended ceiling to expose the older conditions behind them. Critical plumbing components were carefully relocated to support the new layout, and deficient older wiring was corrected before the room was rebuilt. A new drywall ceiling, recessed lighting, cabinetry, countertops, fixtures, appliances and flooring completed the transformation into an efficient galley kitchen that feels warm, open and intentionally organized.