
Lakeside Garage Addition
Designed to complement the existing lakeside home, this new garage provides enclosed parking and additional storage without appearing out of place beside the original structure. Its proportions, roofline, siding, trim and exterior finishes were selected to create a natural visual connection between the two buildings while making efficient use of the available space between the house, driveway and surrounding landscape.
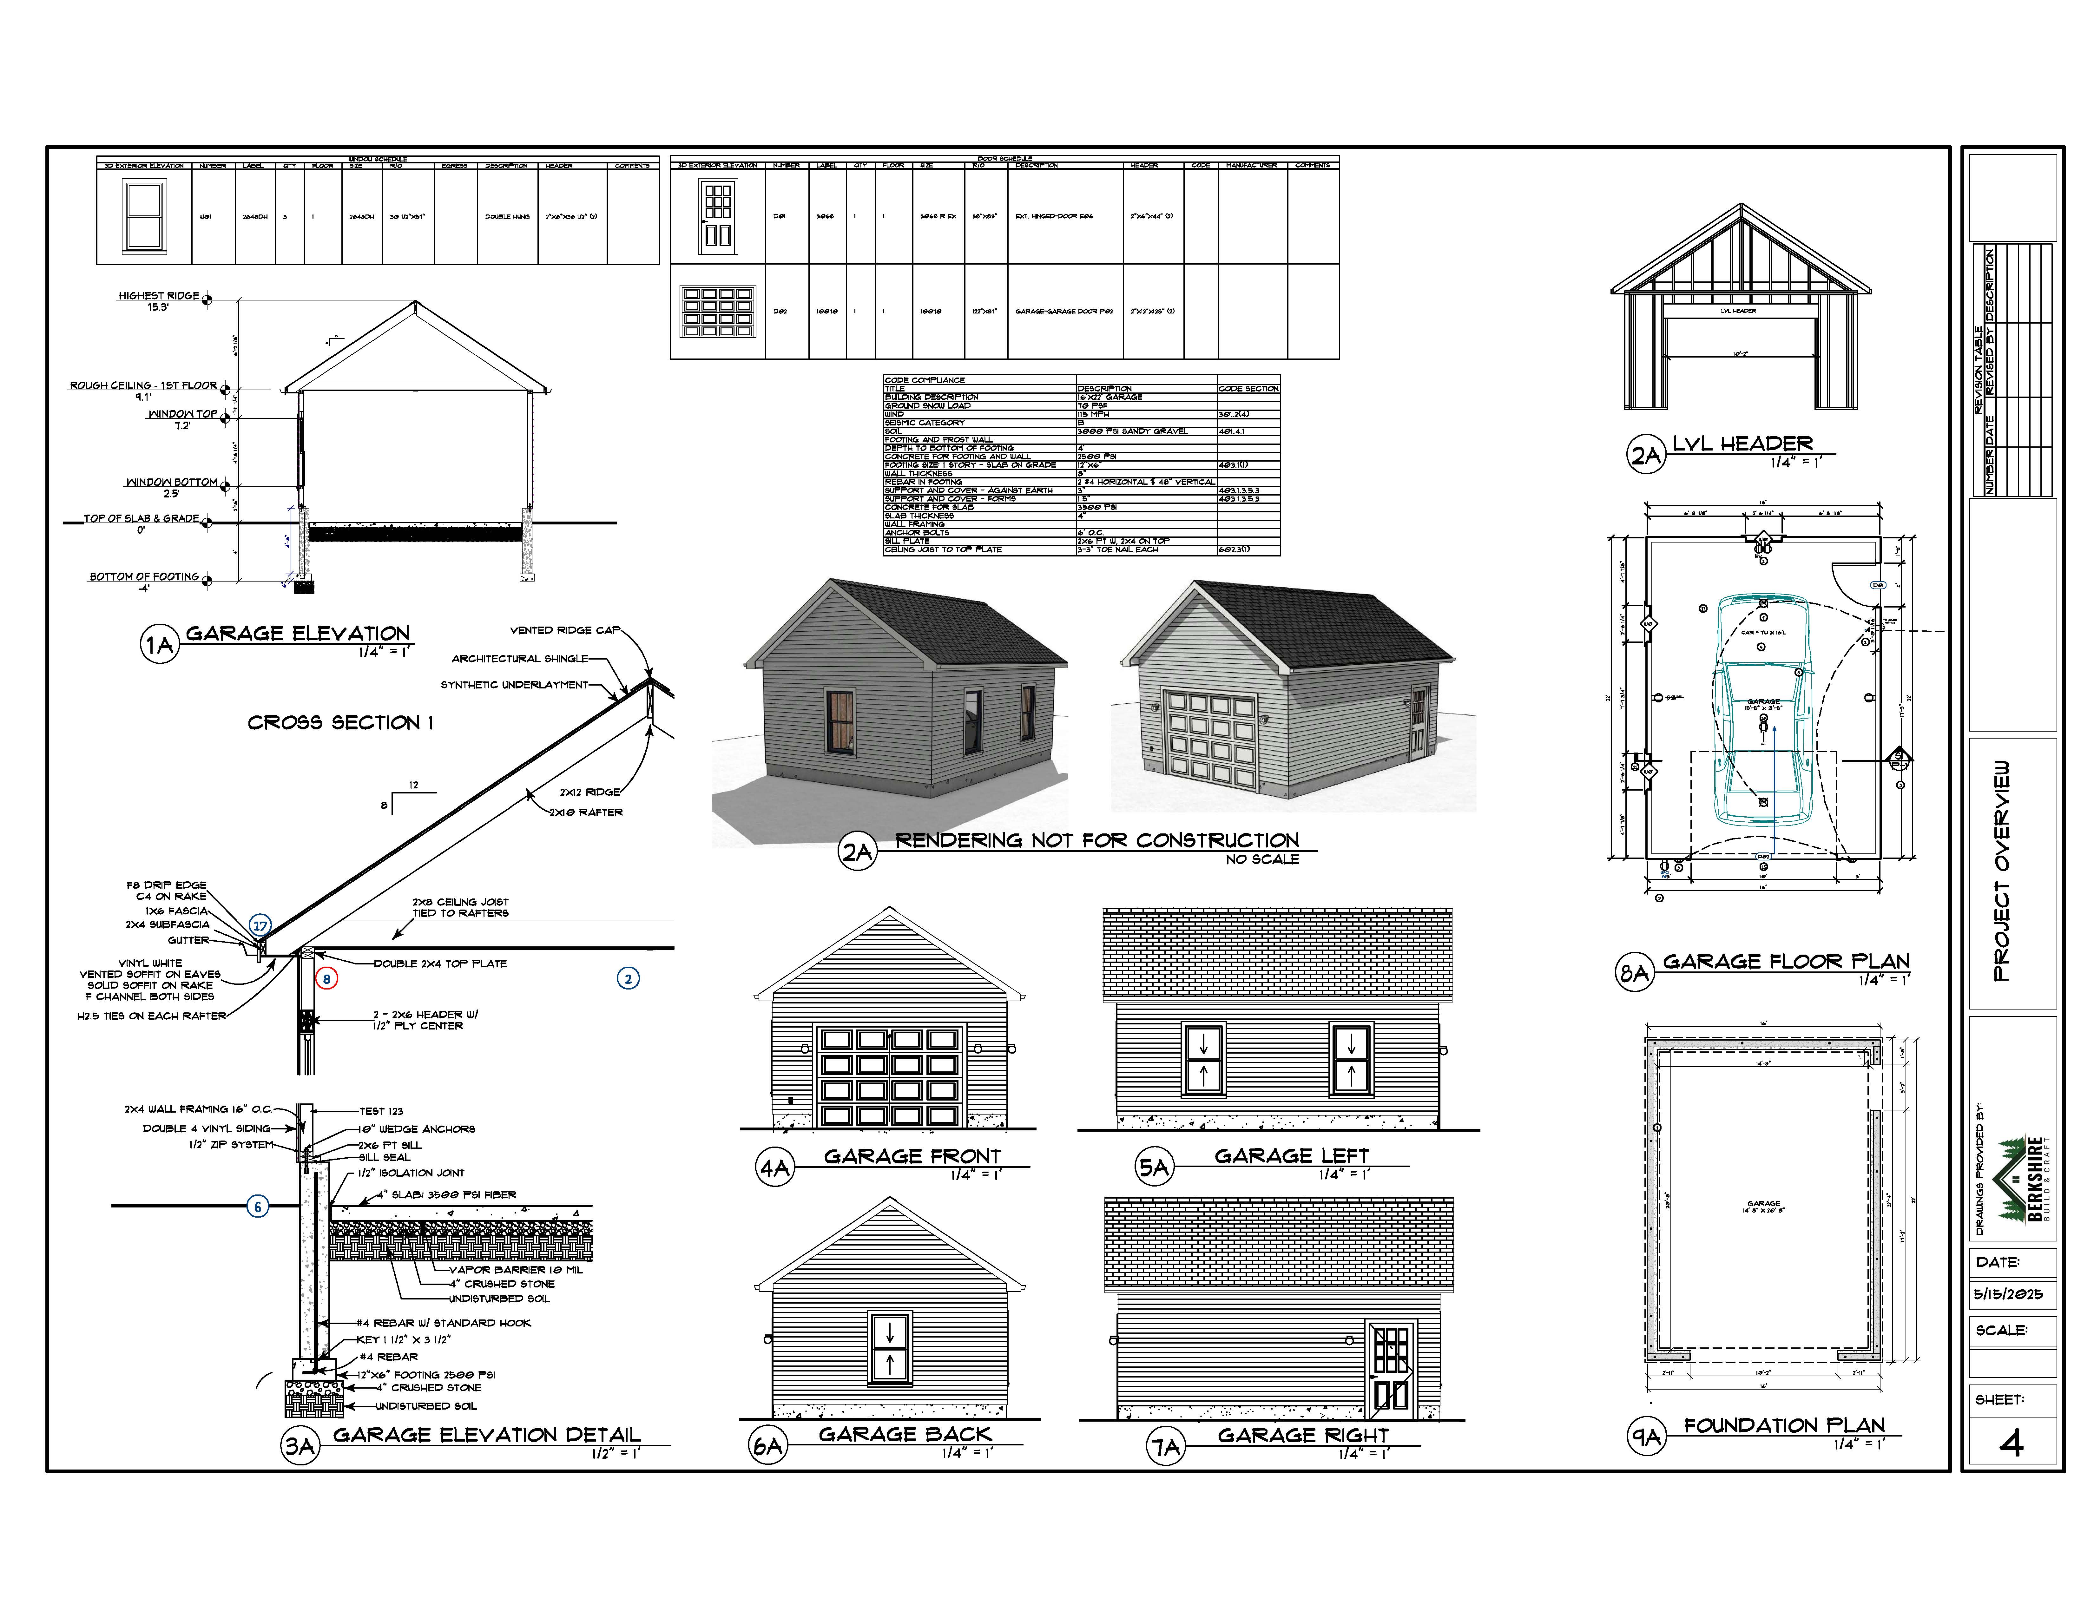
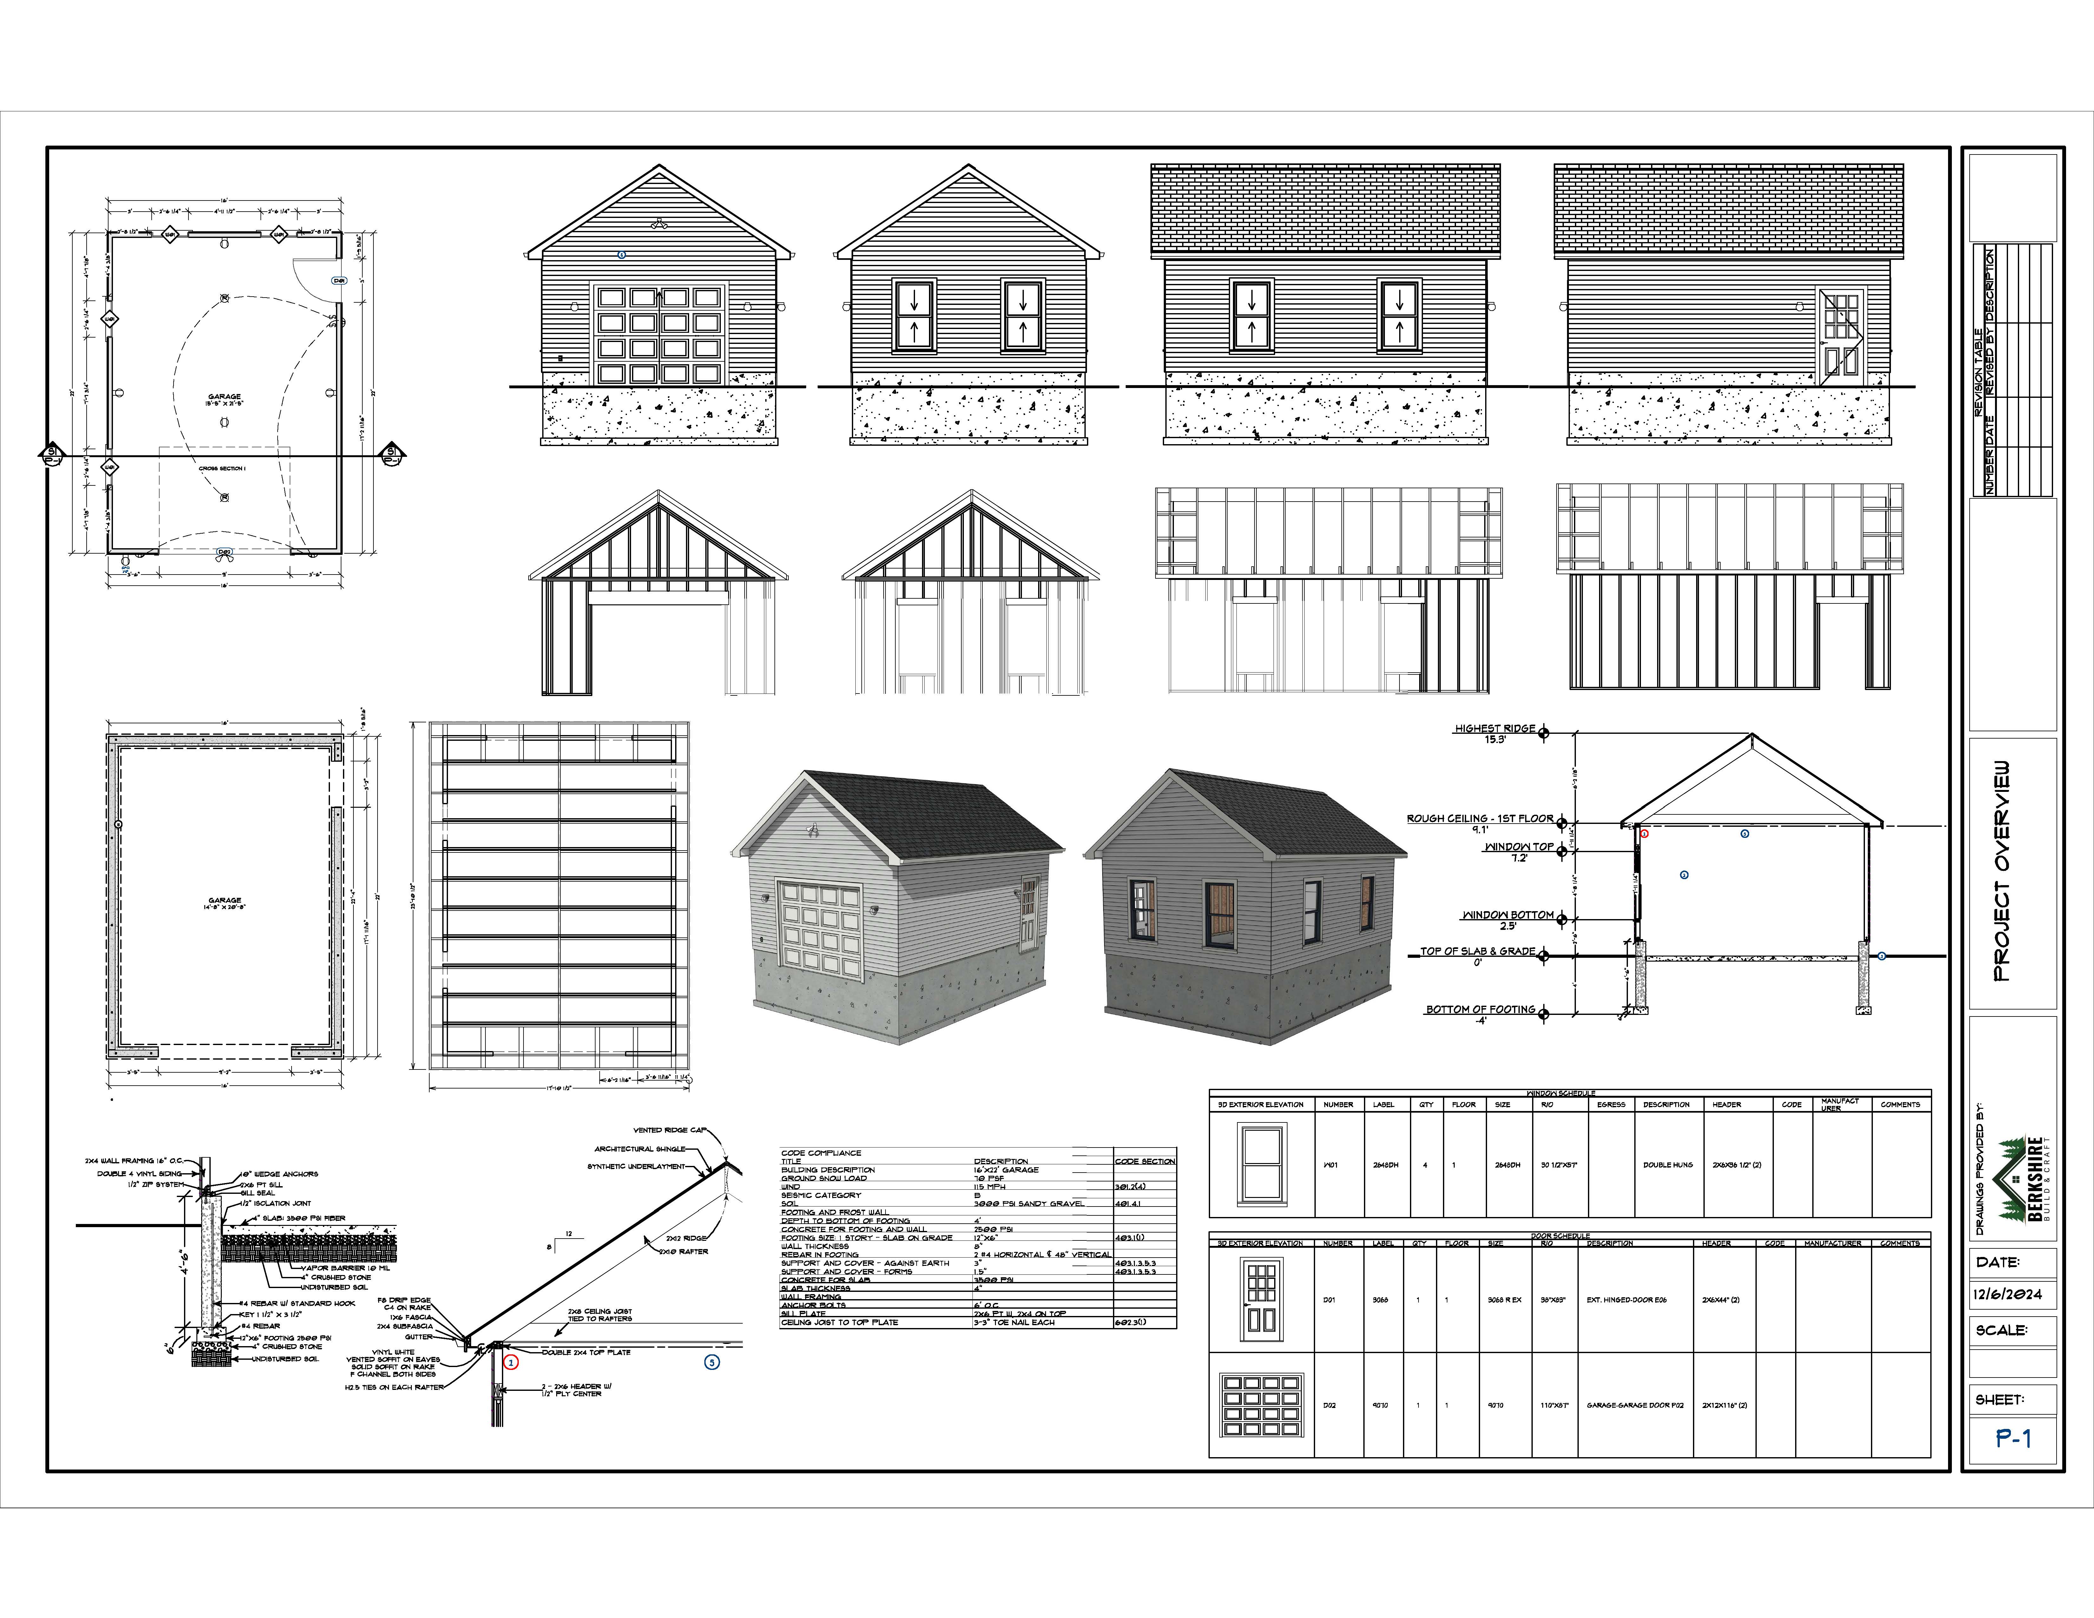
The project began with a complete set of construction drawings documenting the floor plan, exterior elevations, foundation, framing and critical construction details. Careful planning helped establish the garage’s placement, vehicle access and relationship to the existing home before construction began. Work progressed from excavation and foundation construction through the concrete floor, wall and roof framing, exterior finishes and final driveway connection.
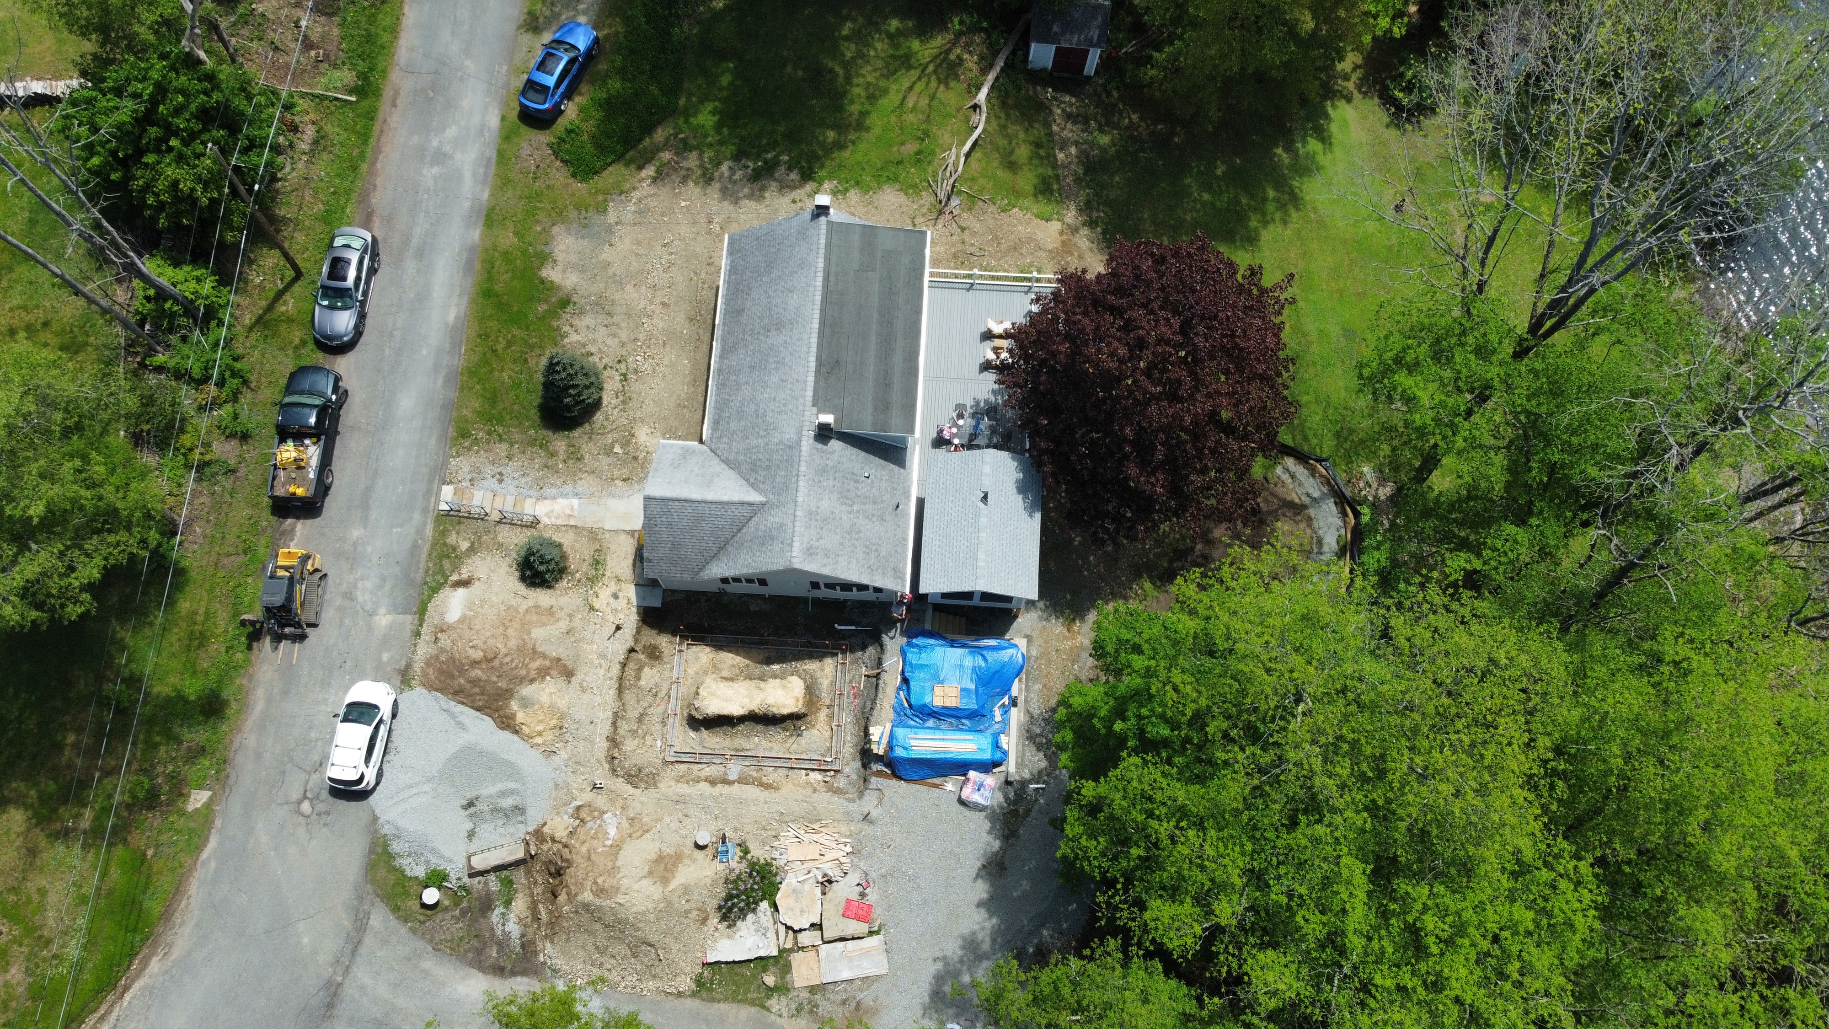
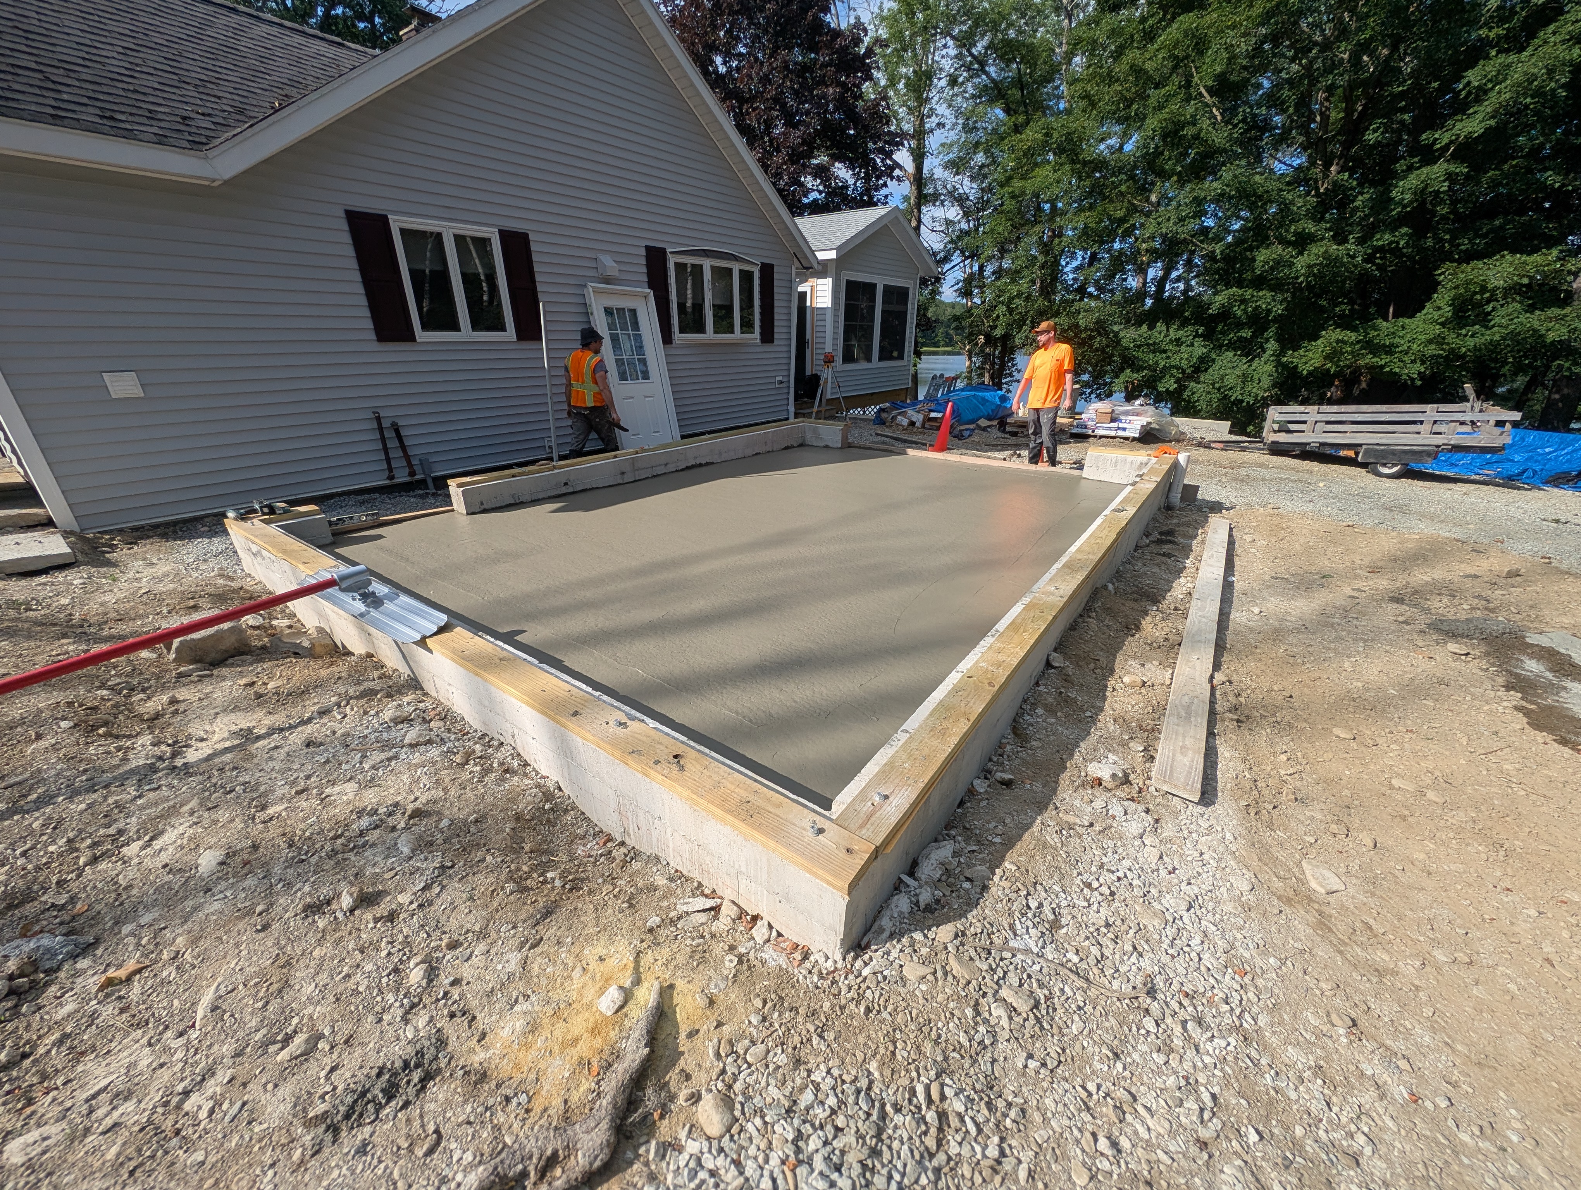
Next, the project moved through several levels of permitting. Approval was required from the Planning Board for the driveway, the Zoning Board of Appeals because the garage was located within a non-buildable setback area, and the Conservation Commission before construction could begin.
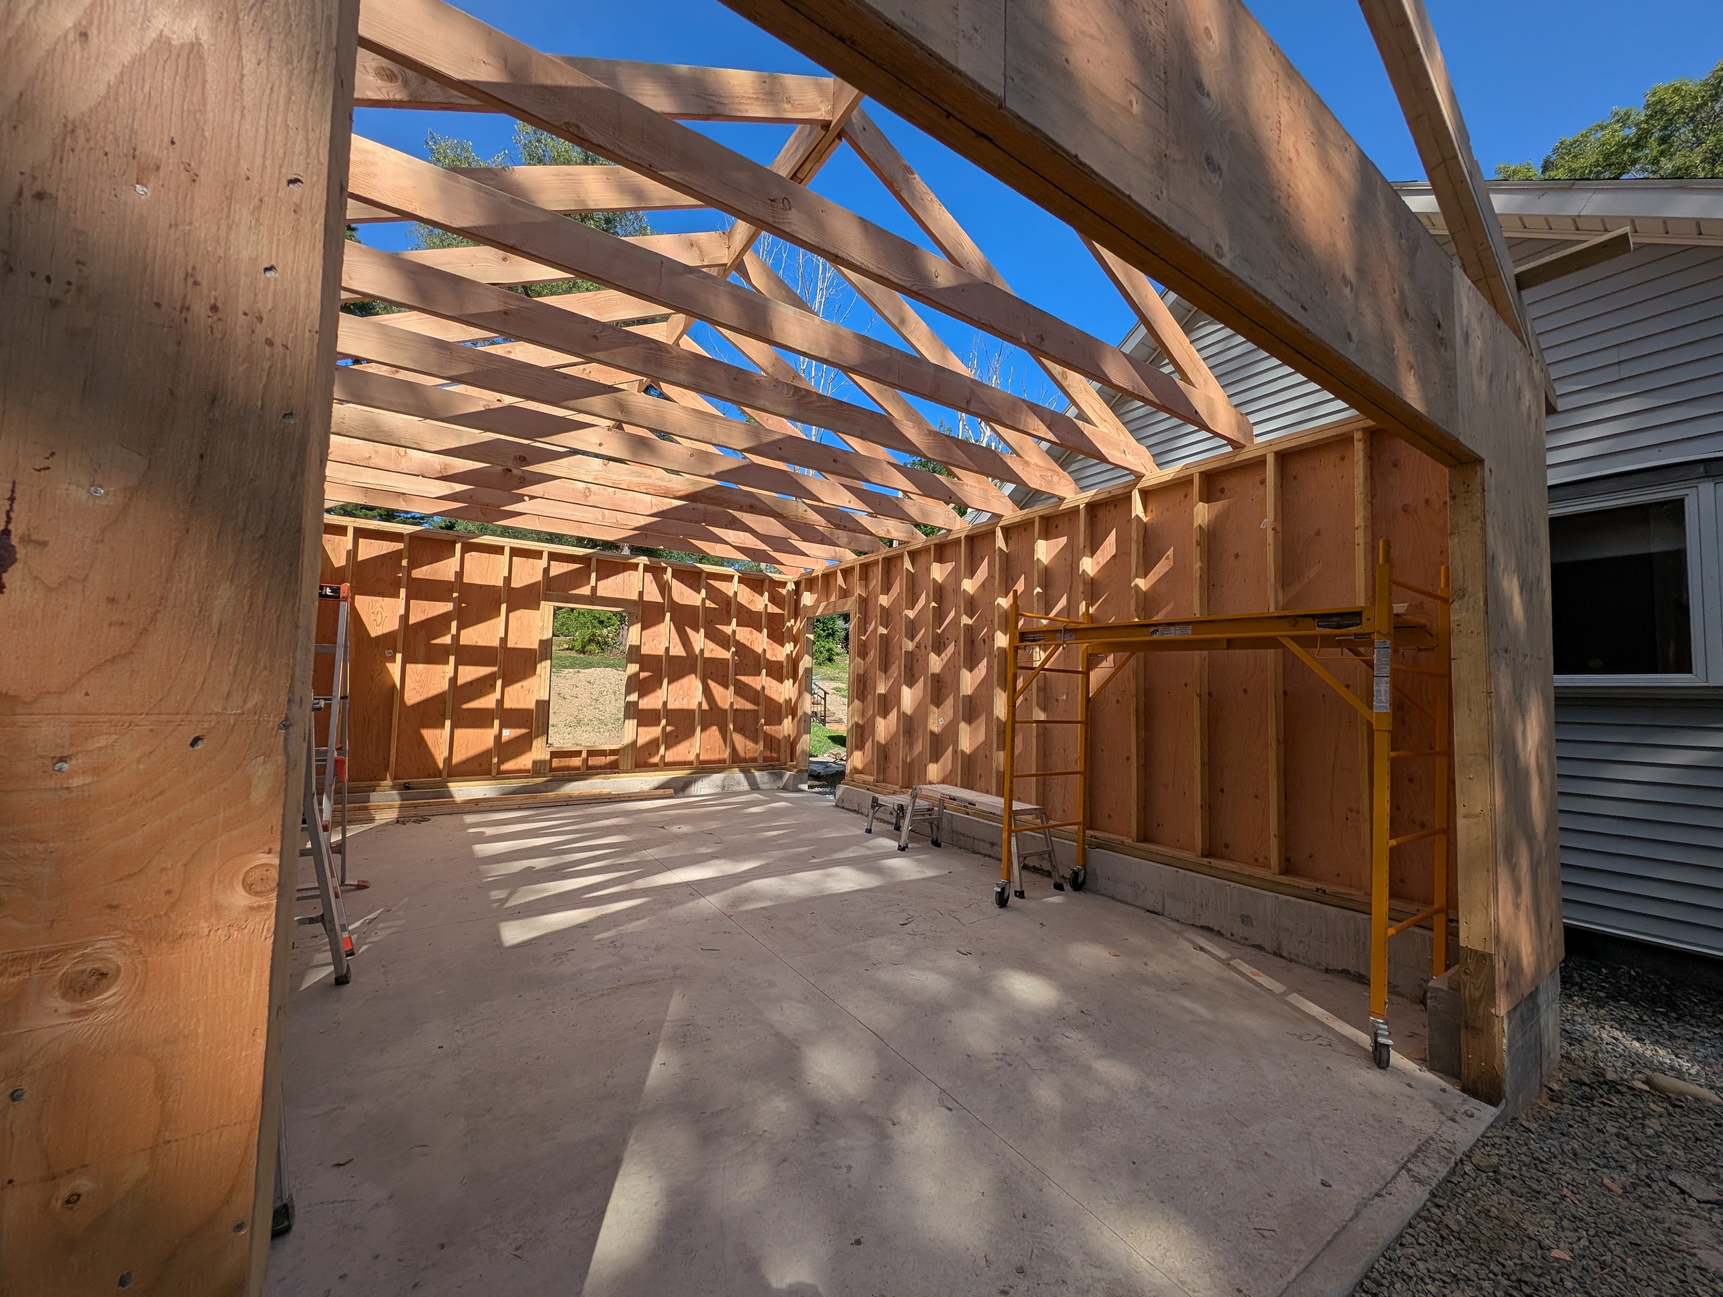
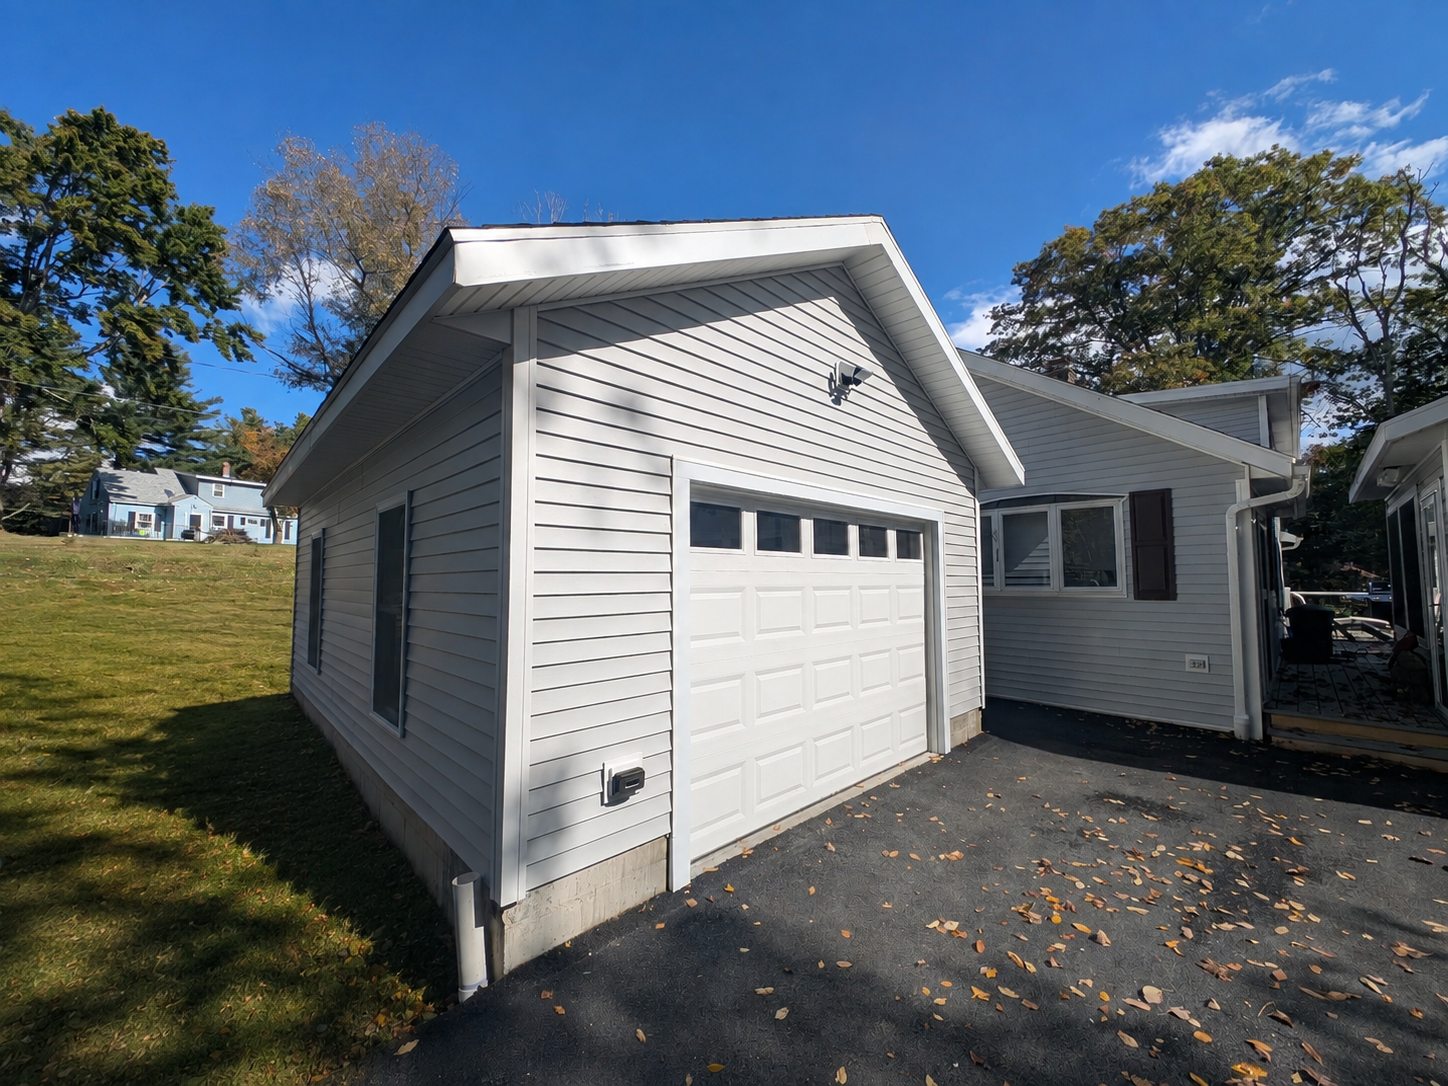
The completed garage demonstrates how a practical addition can be thoughtfully designed around an existing property. It adds useful space while maintaining the modest residential character of the home and preserving the natural lakeside setting.