
Residential Remodeling in Albany, NY
A Better-Planned Project in Albany
Design – Plan – Build
A Home Remodel in Albany Starts With a Plan.
Before construction begins, important decisions need to be made about the design, project scope, materials and budget. Our process helps organize those decisions and creates a clear path from your first ideas through construction.

Design Around Your Priorities
Confirm the Scope and Budget
Build With a Clear Plan
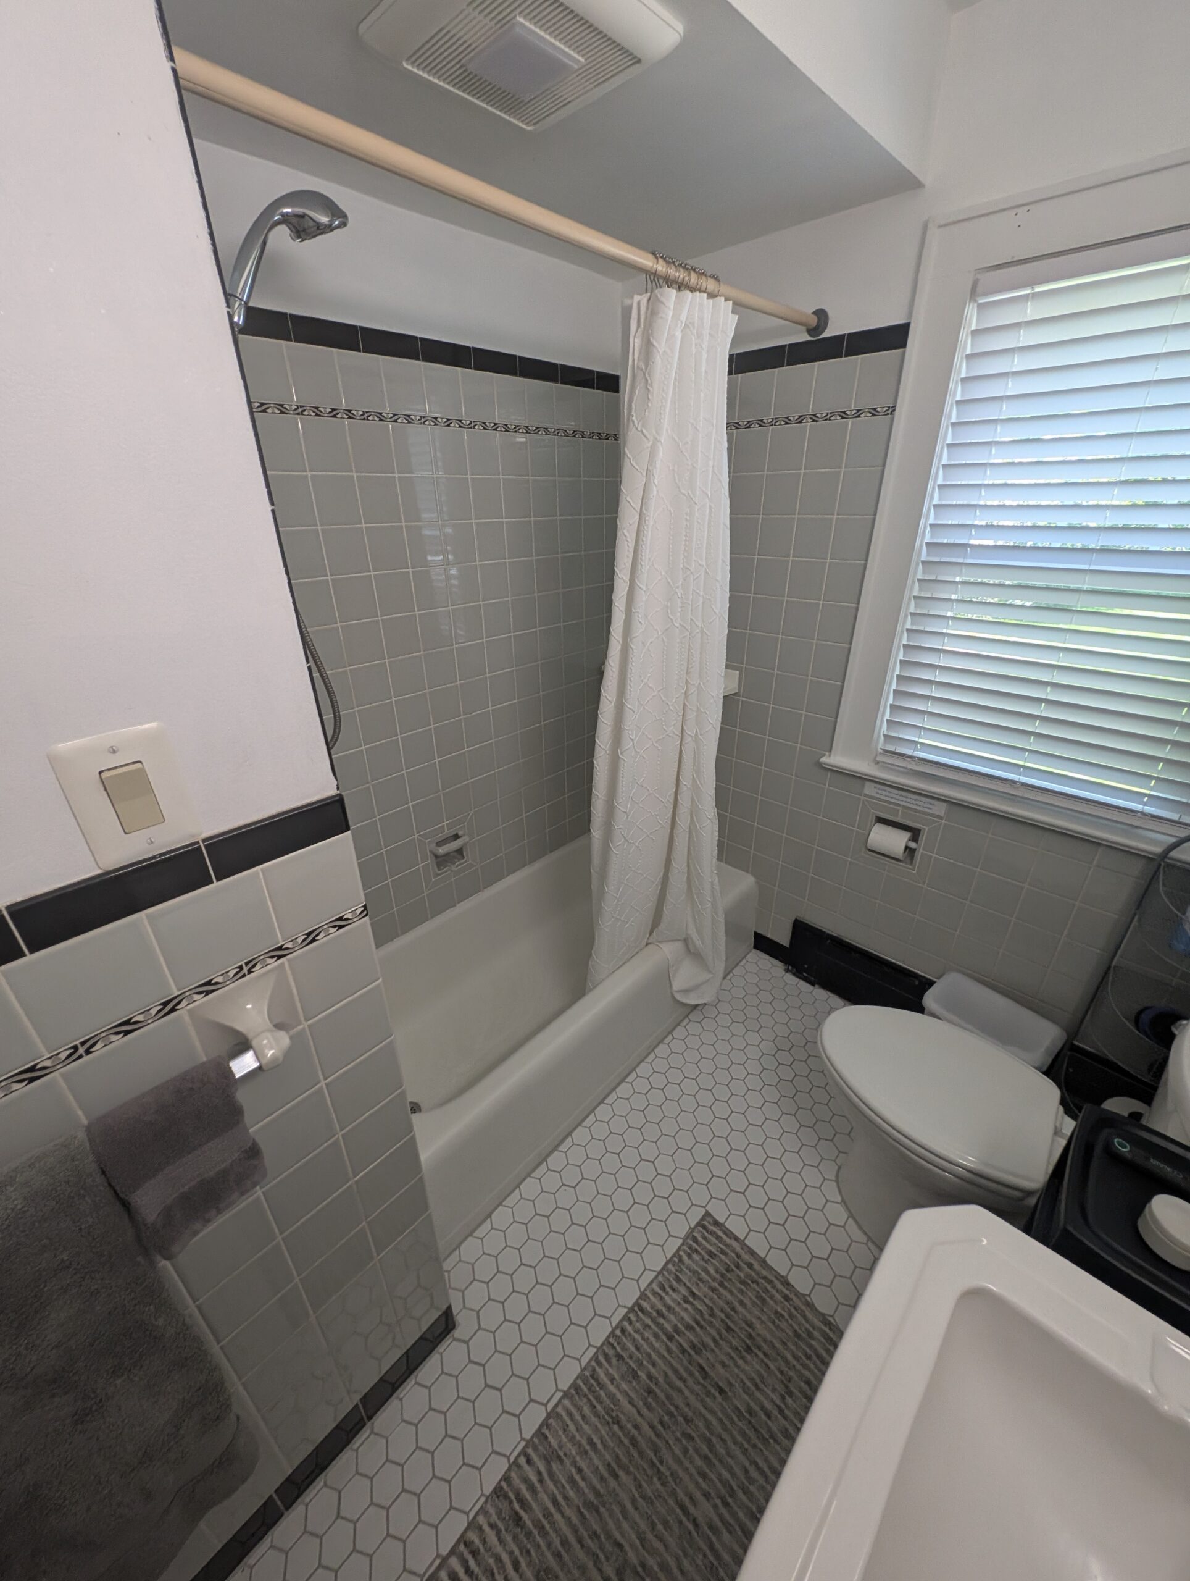
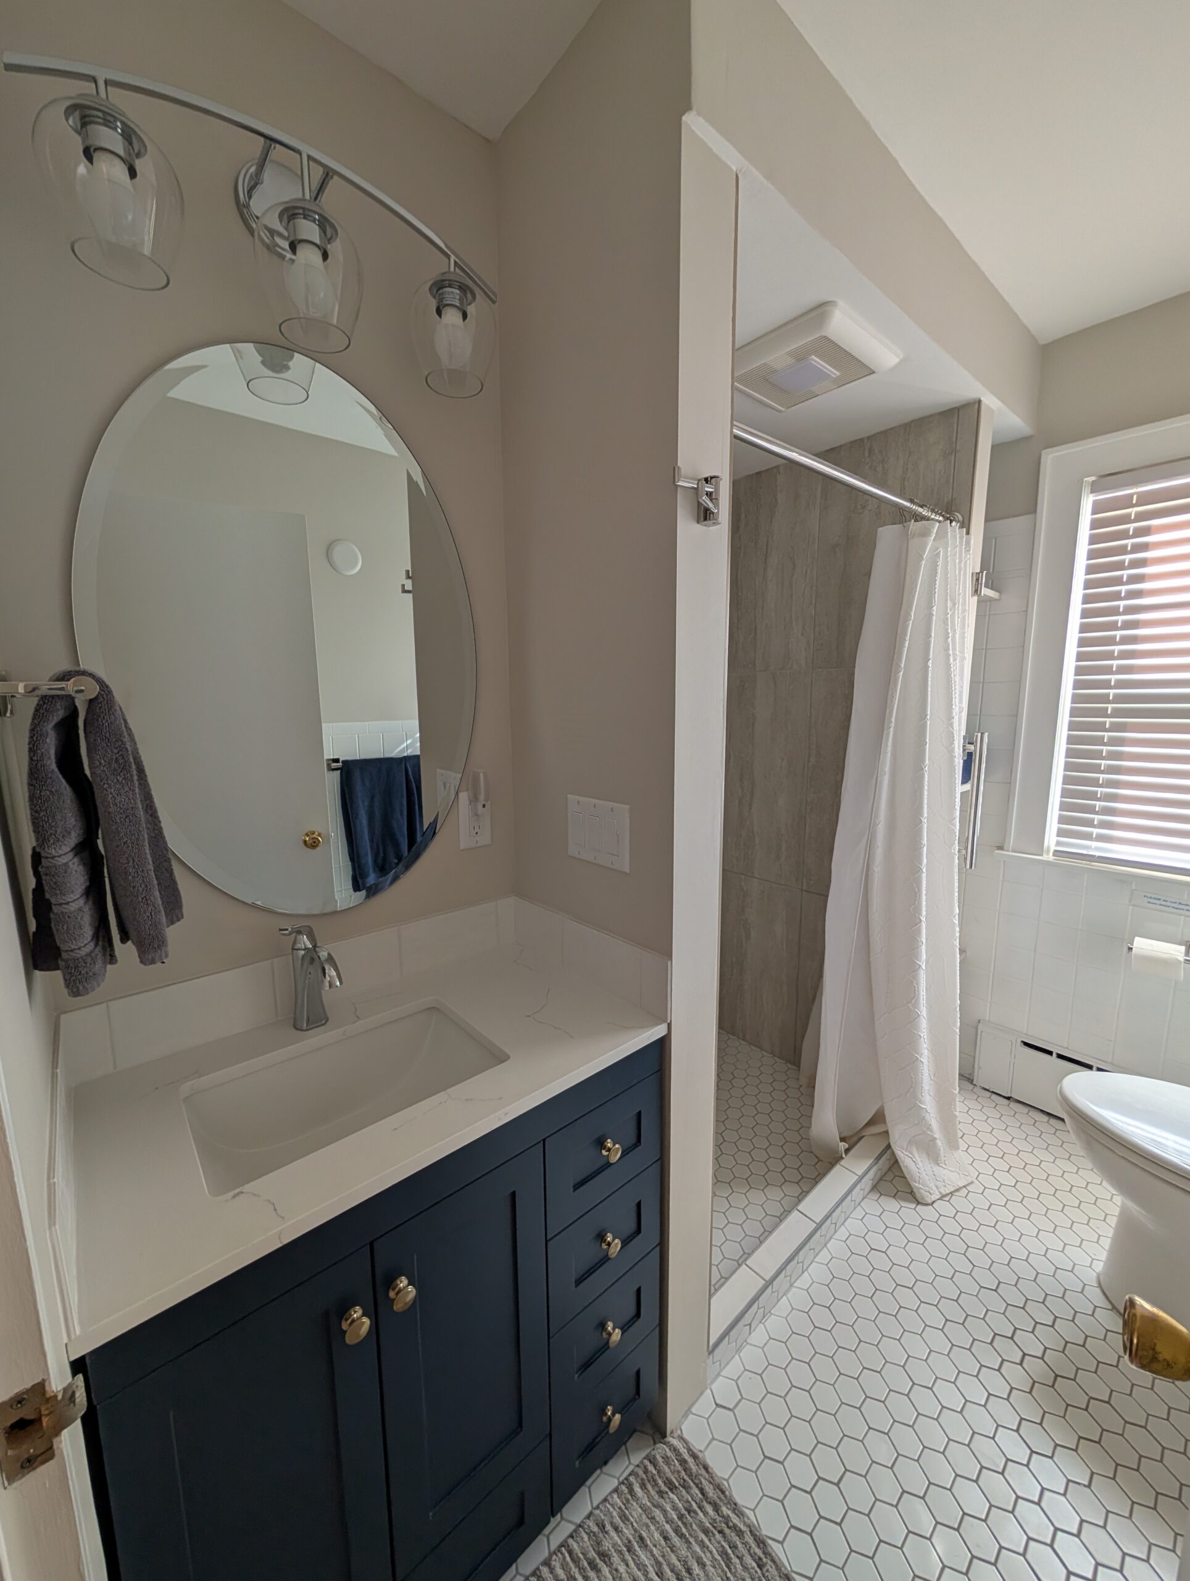
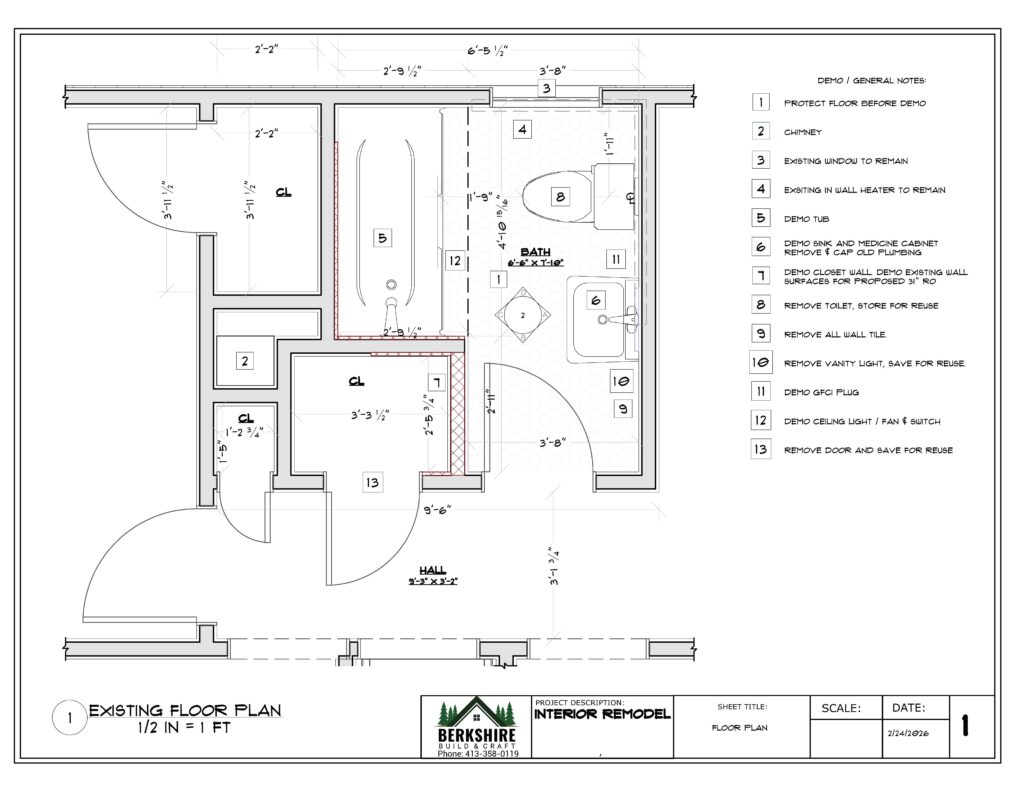



From the Drawing Board to the Jobsite
Hi, I’m Andrew Wells, owner of Berkshire Build & Craft. We’re a small, local company serving homeowners in Albany, NY, and throughout Albany County.. Around here, a remodeling project often begins with a conversation at the kitchen table. We turn that conversation into a thoughtful design, clear plans, and an organized path through construction. From the first sketch to the finished space, you’ll work directly with someone who understands both the drawing board and the jobsite.
Planning a Home Remodel in Albany
Homes and Remodeling Considerations
Three conditions deserve separate attention here: masonry and wood rowhouses with party walls; two- and three-family buildings with shared systems; and twentieth-century detached homes on larger western lots. A measured survey should record floor levels, wall thicknesses, visible framing direction, windows, doors, stairs, major equipment and the way the house meets grade. Photos and notes should capture earlier additions rather than hiding them inside a clean diagram. That record lets the owner compare options without assuming that every wall, foundation or utility route will behave like new construction.
Project Planning and Permitting
Start the local review conversation with drawings that show the property clearly. Document use, egress, fire separation and party-wall conditions. Next, coordinate historic exterior review with interior scope where applicable. Finally, confirm code, zoning and historic-resource questions with City departments. Because jurisdiction, overlays and project scope can change the answer, Albany’s Department of Buildings & Regulatory Compliance and Planning Department should confirm the current process for the address.
Relevant Project Experience
For this Albany setting, contractor pricing is more useful after the team has resolved party walls and structure and shown the assumptions behind historic-district review. The scope should also state how multifamily egress will be verified. Berkshire Build & Craft prepares design, drafting and scope information and can support pricing; it does not replace municipal review or represent itself as an architectural firm.
Serving Albany and nearby communities, including Bethlehem, Colonie, Guilderland, Rensselaer, and nearby Capital Region communities.
Well Defined Projects Perform Better
Construction STUDIES show that:
- Better-defined projects averaged 1% cost growth vs 6% for poorly defined projects.
- Better-defined projects experienced 4% less change-order value.
- Better-defined projects experienced 9% less schedule growth.
- More than one-third of renovating homeowners reported spending more than planned.
More than one-third of renovating homeowners reported spending more than planned.
We Help Define The Project First
A well-defined project allows prices to be acquired from the same documented work.
Without A Defined Plan
- Each contractor may interpret the project differently.
- Designs, scopes, allowances and exclusions may vary.
- Prices may represent different versions of the project.
- Comparing proposals and understanding the complete cost can be difficult.
With Independent Planning
- Your design, scope and major selections are defined first.
- Contractors receive consistent project information.
- Construction prices can be compared more clearly.
- You can refine the project and choose how to build with better information.
Define the project first. Then compare the people and prices available to build it.
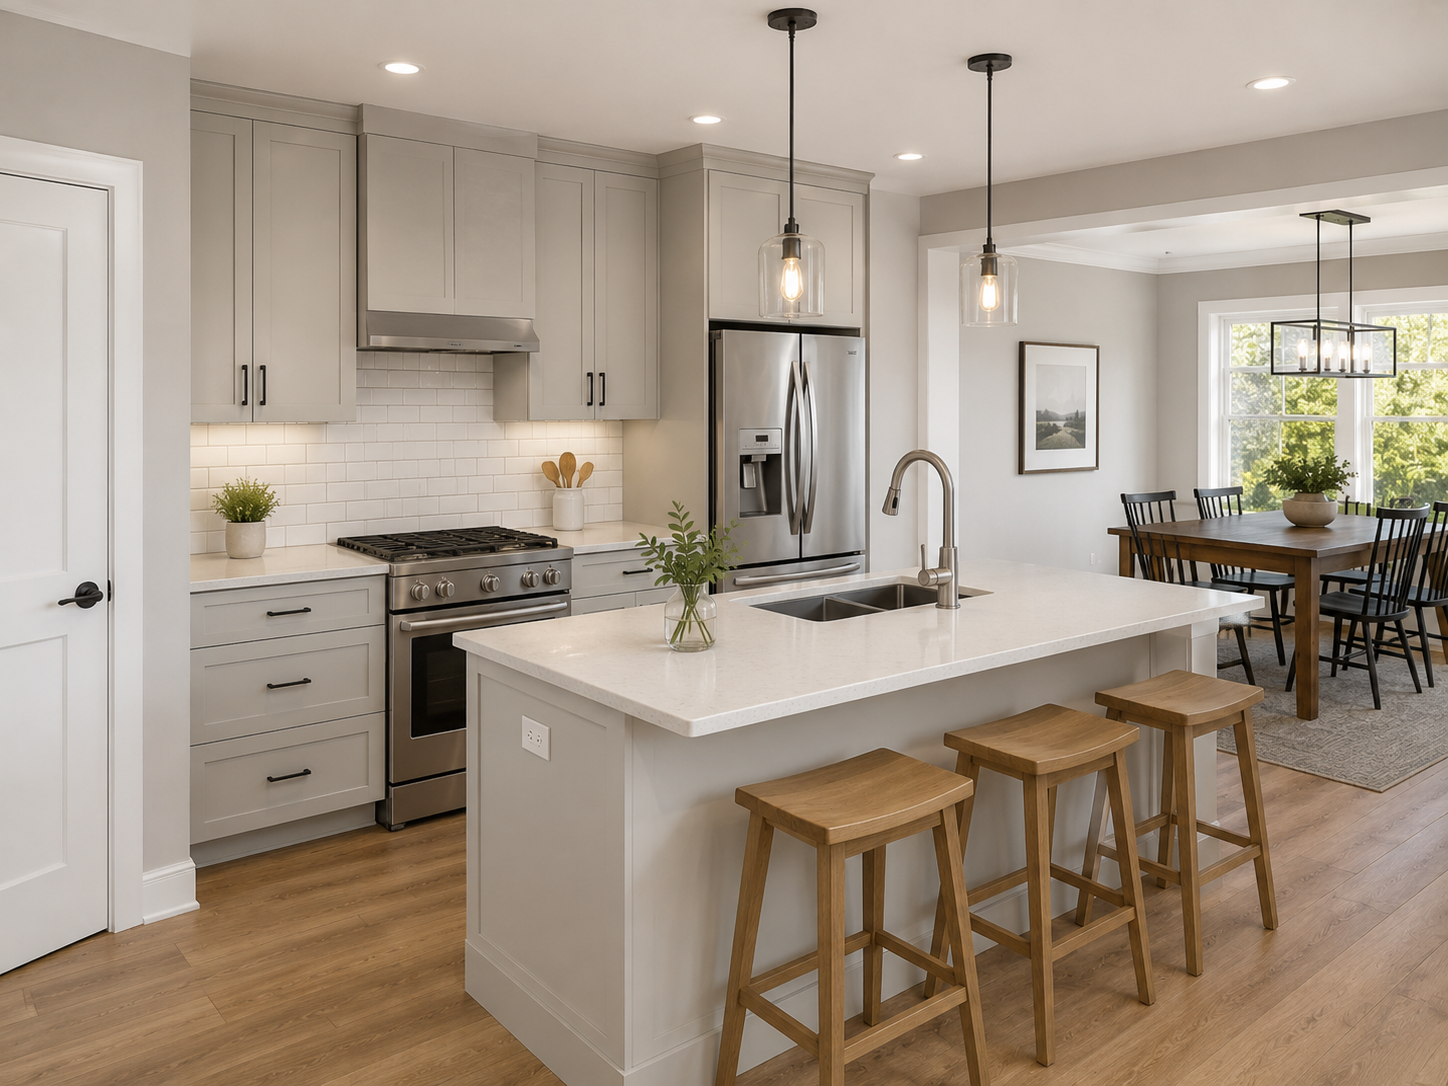
Design Comes Before Construction.
We define how your remodel should look, function, and fit your priorities before asking contractors to price and build it.
Design – Plan – Build
A Process That Keeps You in Control
We begin with your priorities and target budget, using our construction experience and knowledge of project costs to guide the initial design, scope and selections. We then gather real construction pricing to confirm the plan. If pricing comes in higher or lower than expected, we refine the project before construction begins.
Build with your contractor—or have our team manage construction.
flowchart TD
    A["1. Design the Project"] --> B["2. Receive and Compare Construction Prices"]

    B --> C{"Does Pricing Work?"}
    C -- "Yes" --> E["3. Build the Project"]
    C -- "Needs Adjustment" --> D["Revise Design, Scope or Selections"]
    D --> B

    E --> F{"Who Manages Construction?"}
    F -- "Homeowner" --> G["Build Using the Plans"]
    F -- "Our Team" --> H["Construction Management"]
POPULAR TOPICS
Design – Plan – Build in Albany
We can take your Albany remodeling project from the first idea through construction—or create the design and plans for the contractor of your choice.
Explore Our Full Service Area
Planning a project in another community? Browse all Berkshire Build & Craft home remodeling service areas across Western Massachusetts and Eastern New York.
Resources For Home Remodeling
Financing Your Project
See how clear plans, budgets, and schedules can help organize the information your lender may need to review your project.
Designing for Residential
Learn how thoughtful design can improve the function, layout, and appearance of your home before construction begins.
Plans, Permits, & Local Approvals
Learn how plans connect your project to building codes, local approvals, contractor pricing, permits, and inspections.
Kitchen & Bathroom Plans
See how clear plans help coordinate layouts, selections, utilities, permits, contractor pricing, and construction—even for smaller remodeling projects.