
Modern Carriage House
The Modern Carriage House is a 30-by-40-foot accessory building designed to support several uses within one coordinated structure. Berkshire Build & Craft completed the modern carriage house design and construction drawings, organizing two primary vehicle bays, a separate side bay for mechanic work, second-floor storage and flexible space for entertaining guests.
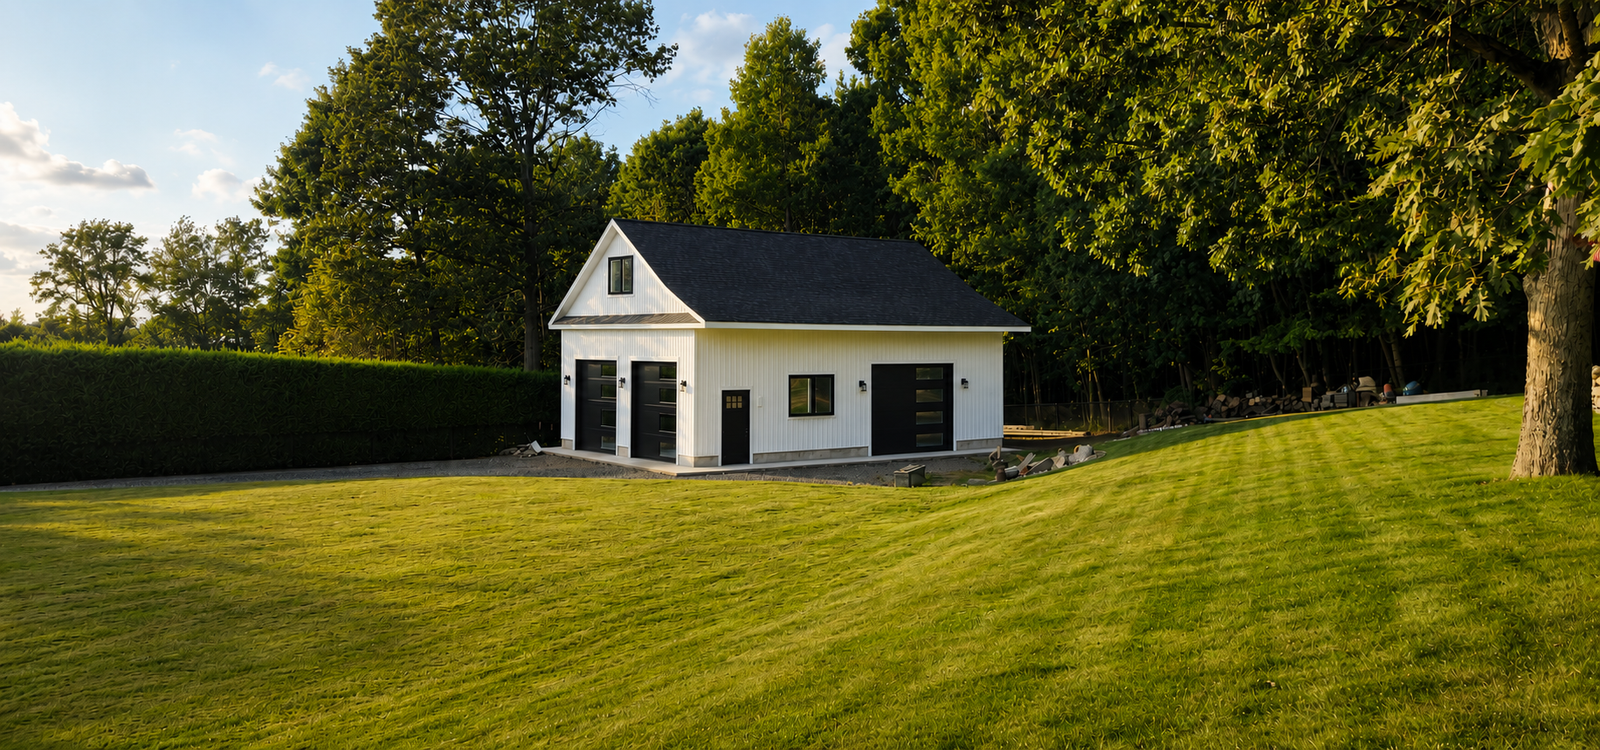
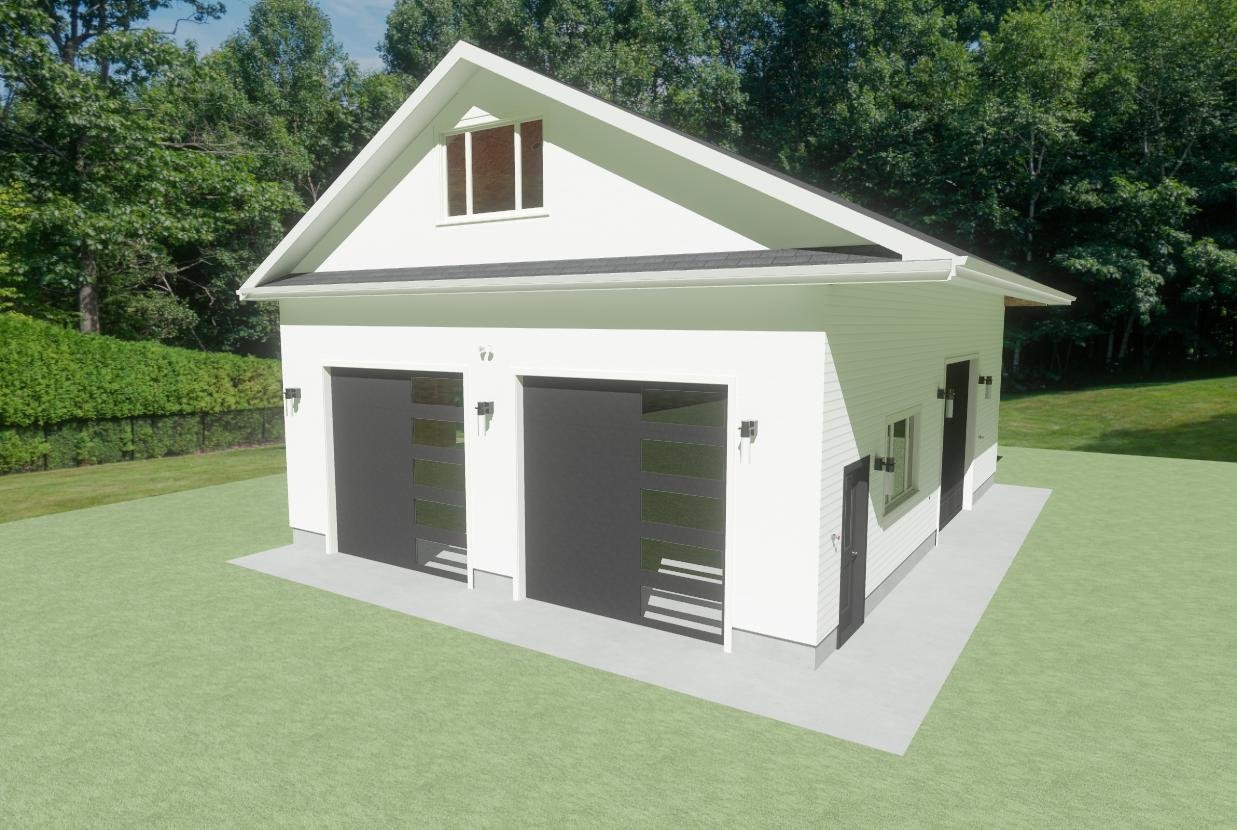
The completed building closely follows the original visualization, using a simple gable form, white vertical siding and black doors, windows and exterior lighting to create a clean modern interpretation of a traditional carriage house. Two overhead doors serve the primary vehicle-storage area, while the larger side door provides direct access to the mechanic bay. The upper level supplies additional storage without expanding the building’s footprint.
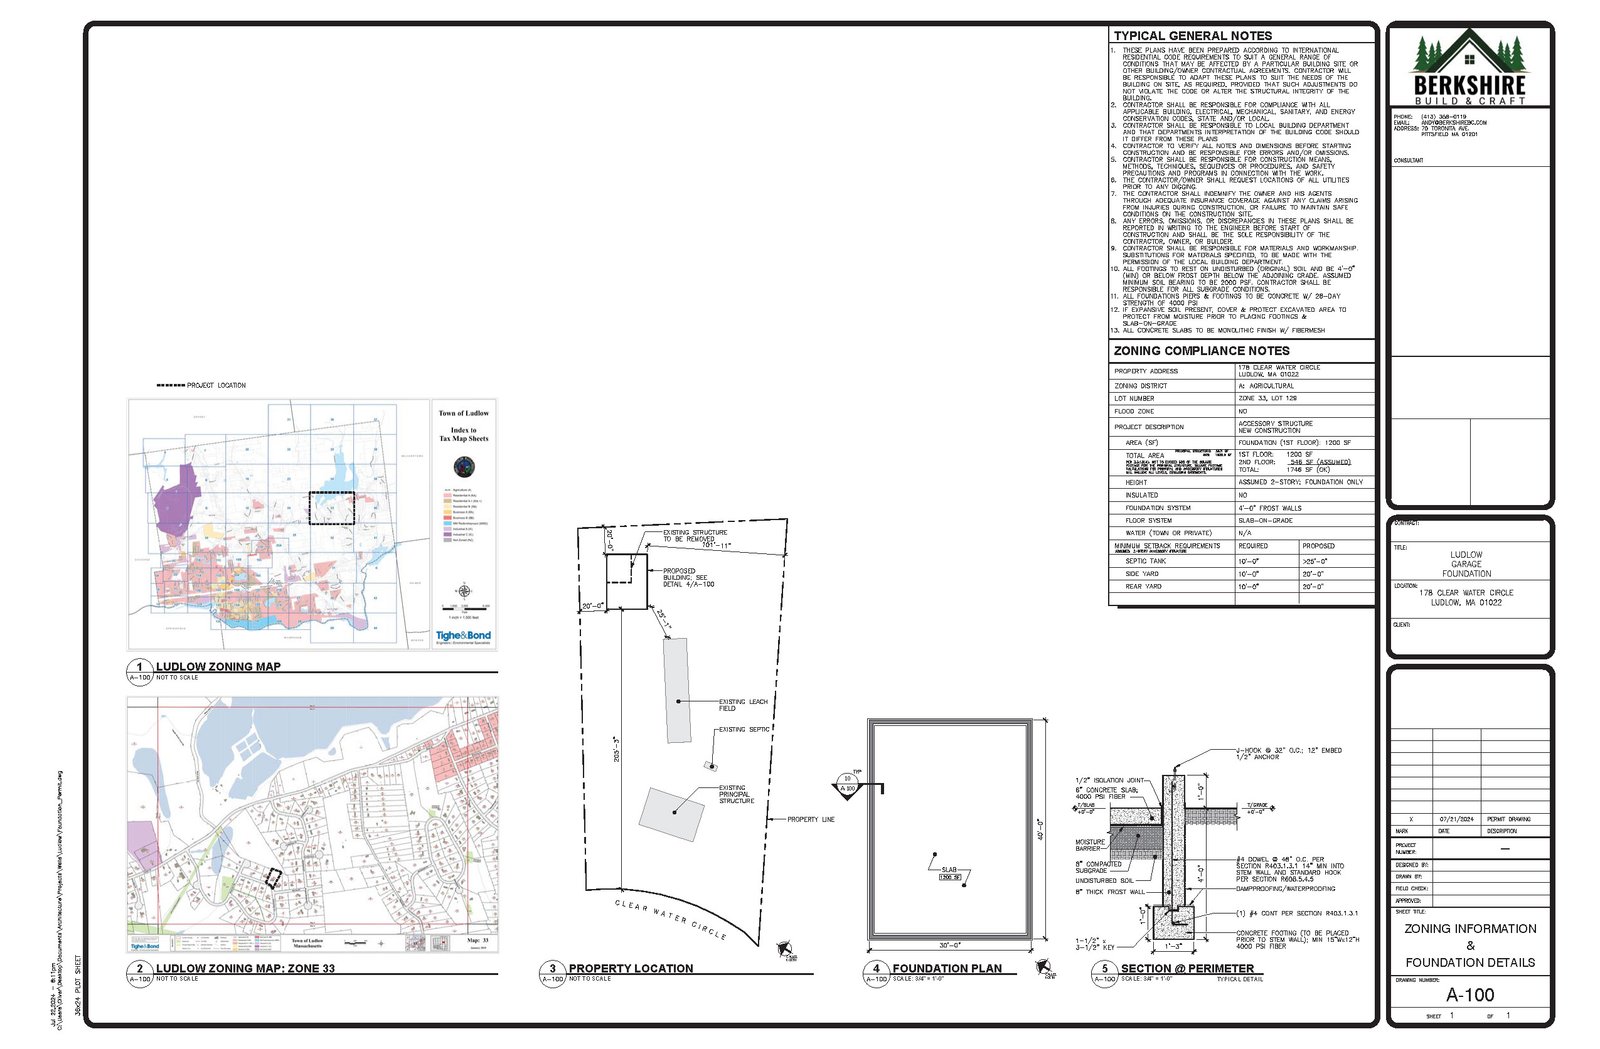
Site planning required coordinating the new building with the property setbacks, the existing septic system and its required radius. The zoning, site-planning and foundation drawing shown above was prepared by Milot Designs. © Milot Designs. Used with permission. The town’s ordinances also limited the allowable size of a detached garage, so the building dimensions and placement were developed to satisfy those requirements and proceed through standard permitting. An existing small shed was relocated to the opposite side of the property to make room for the new structure.
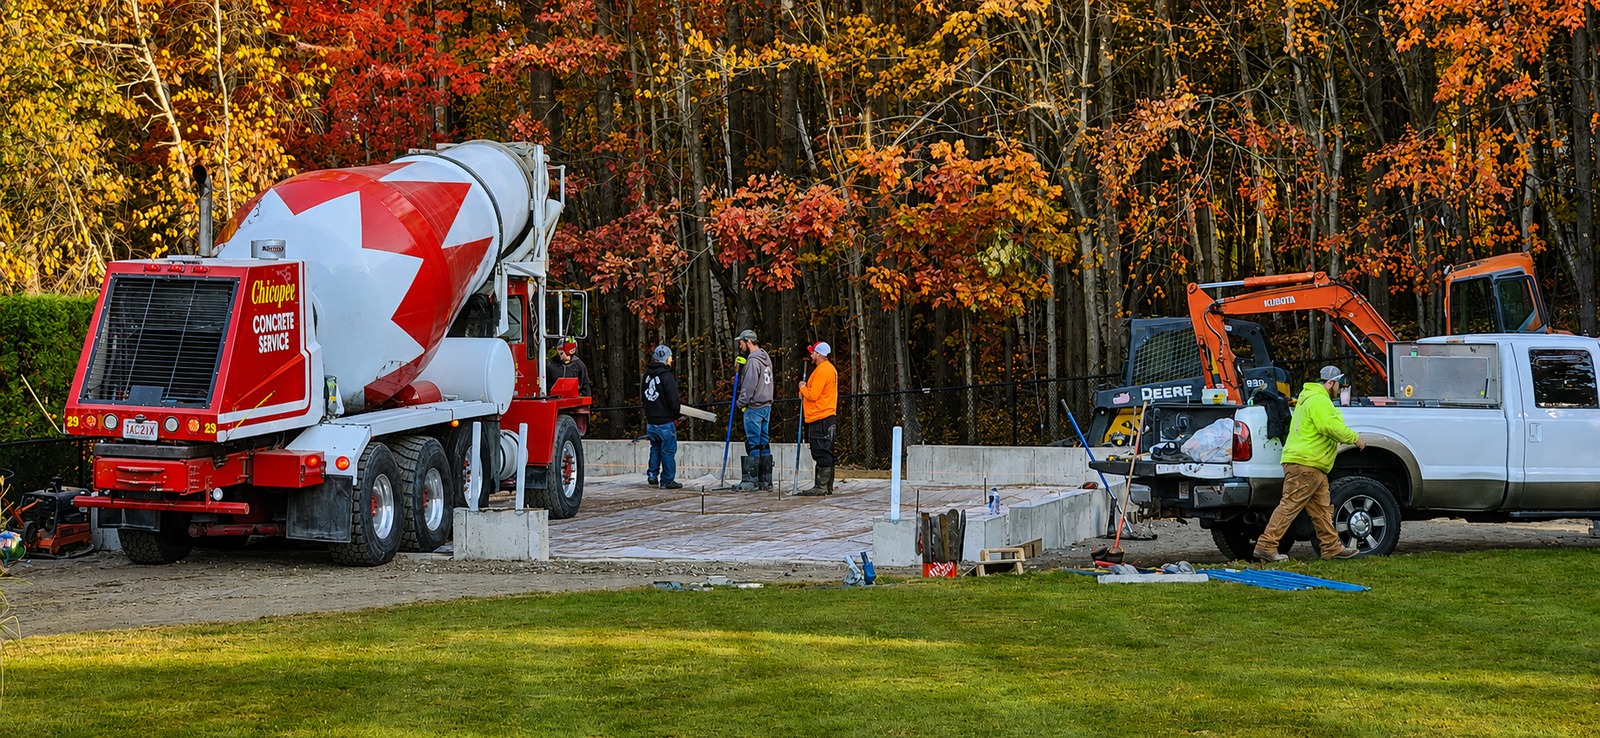
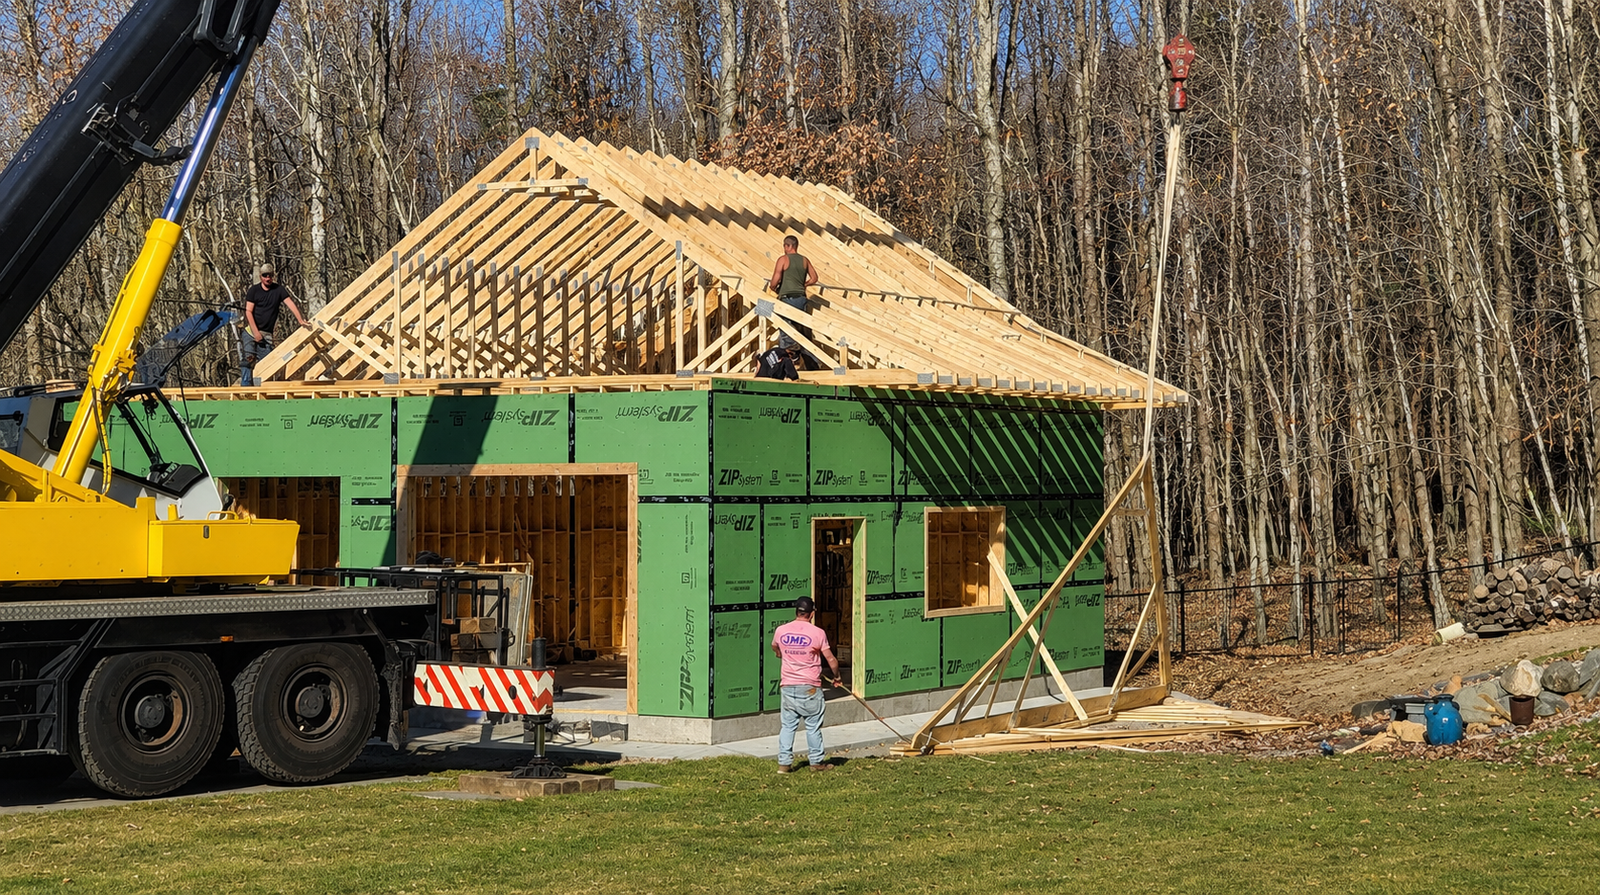
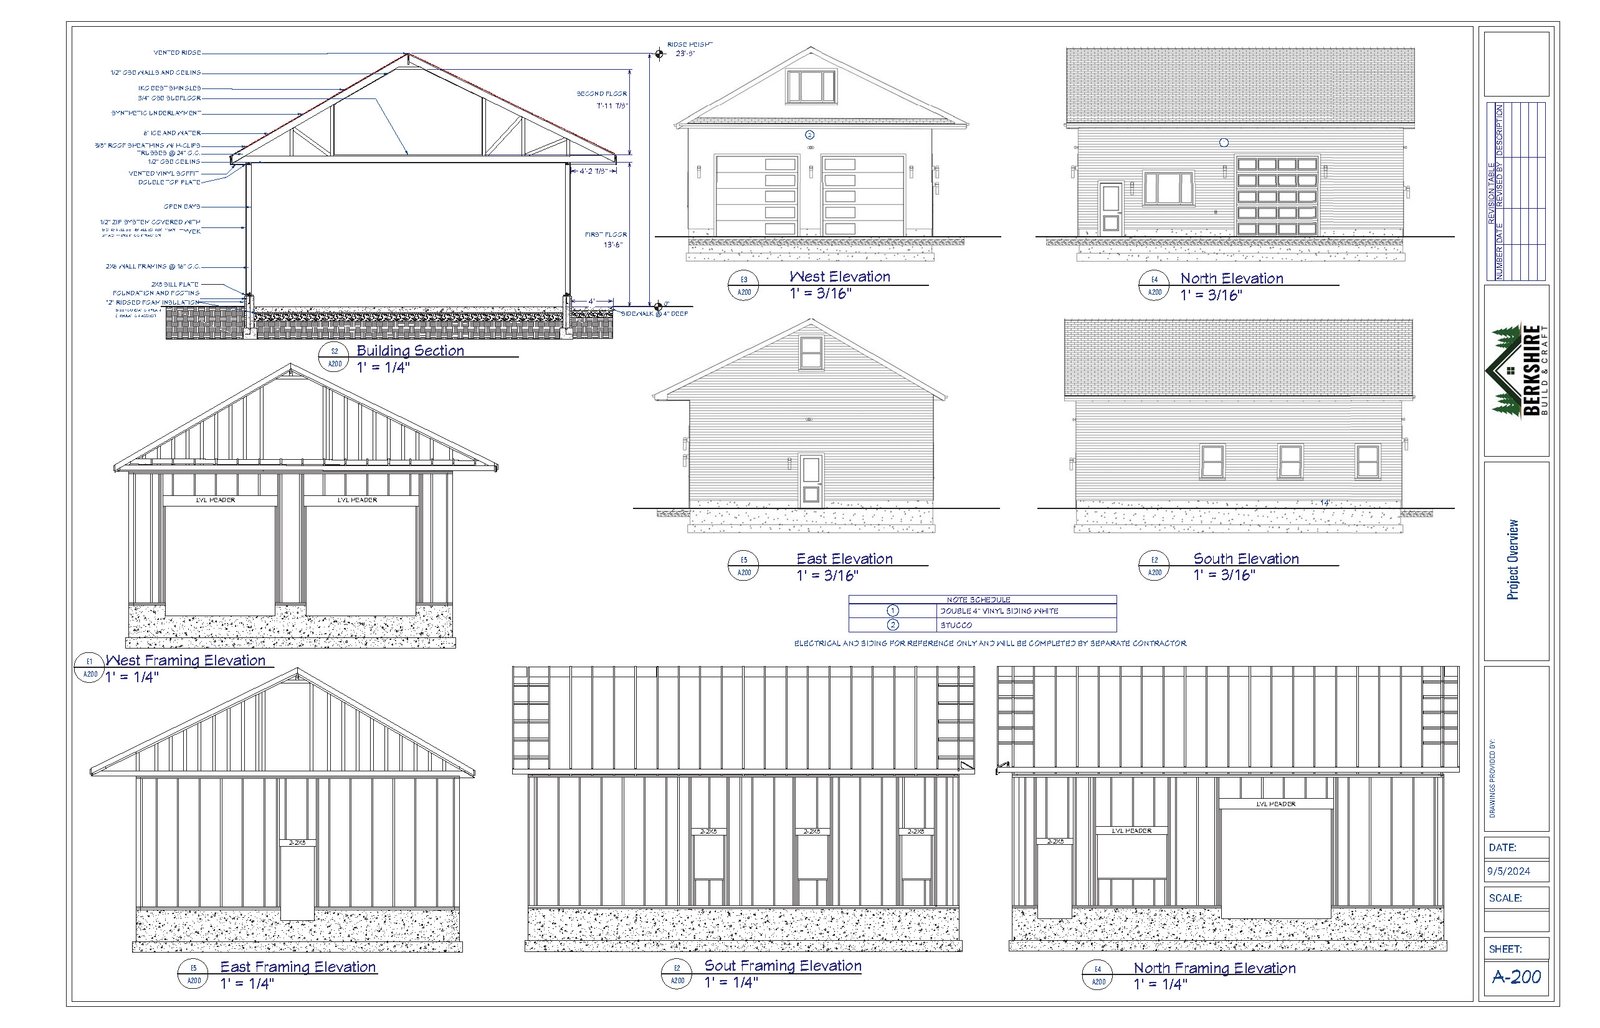
The drawings specified a four-foot frost-wall foundation with a concrete slab, along with the wall framing, roof structure, openings and exterior elevations needed to construct the building. Construction photographs document the foundation placement and the later installation of the framed walls, ZIP System sheathing and roof trusses. The completed carriage house demonstrates how careful design can combine storage, vehicle work and social use while responding to the practical limitations of an existing residential property.