
Open House
Open House transformed the home’s central staircase by removing the load-bearing wall along one side and opening the stairs to the adjoining living area. Berkshire Build & Craft provided the design and construction management for this structural staircase renovation, preserving the staircase’s original position while creating a brighter and more connected first-floor layout.
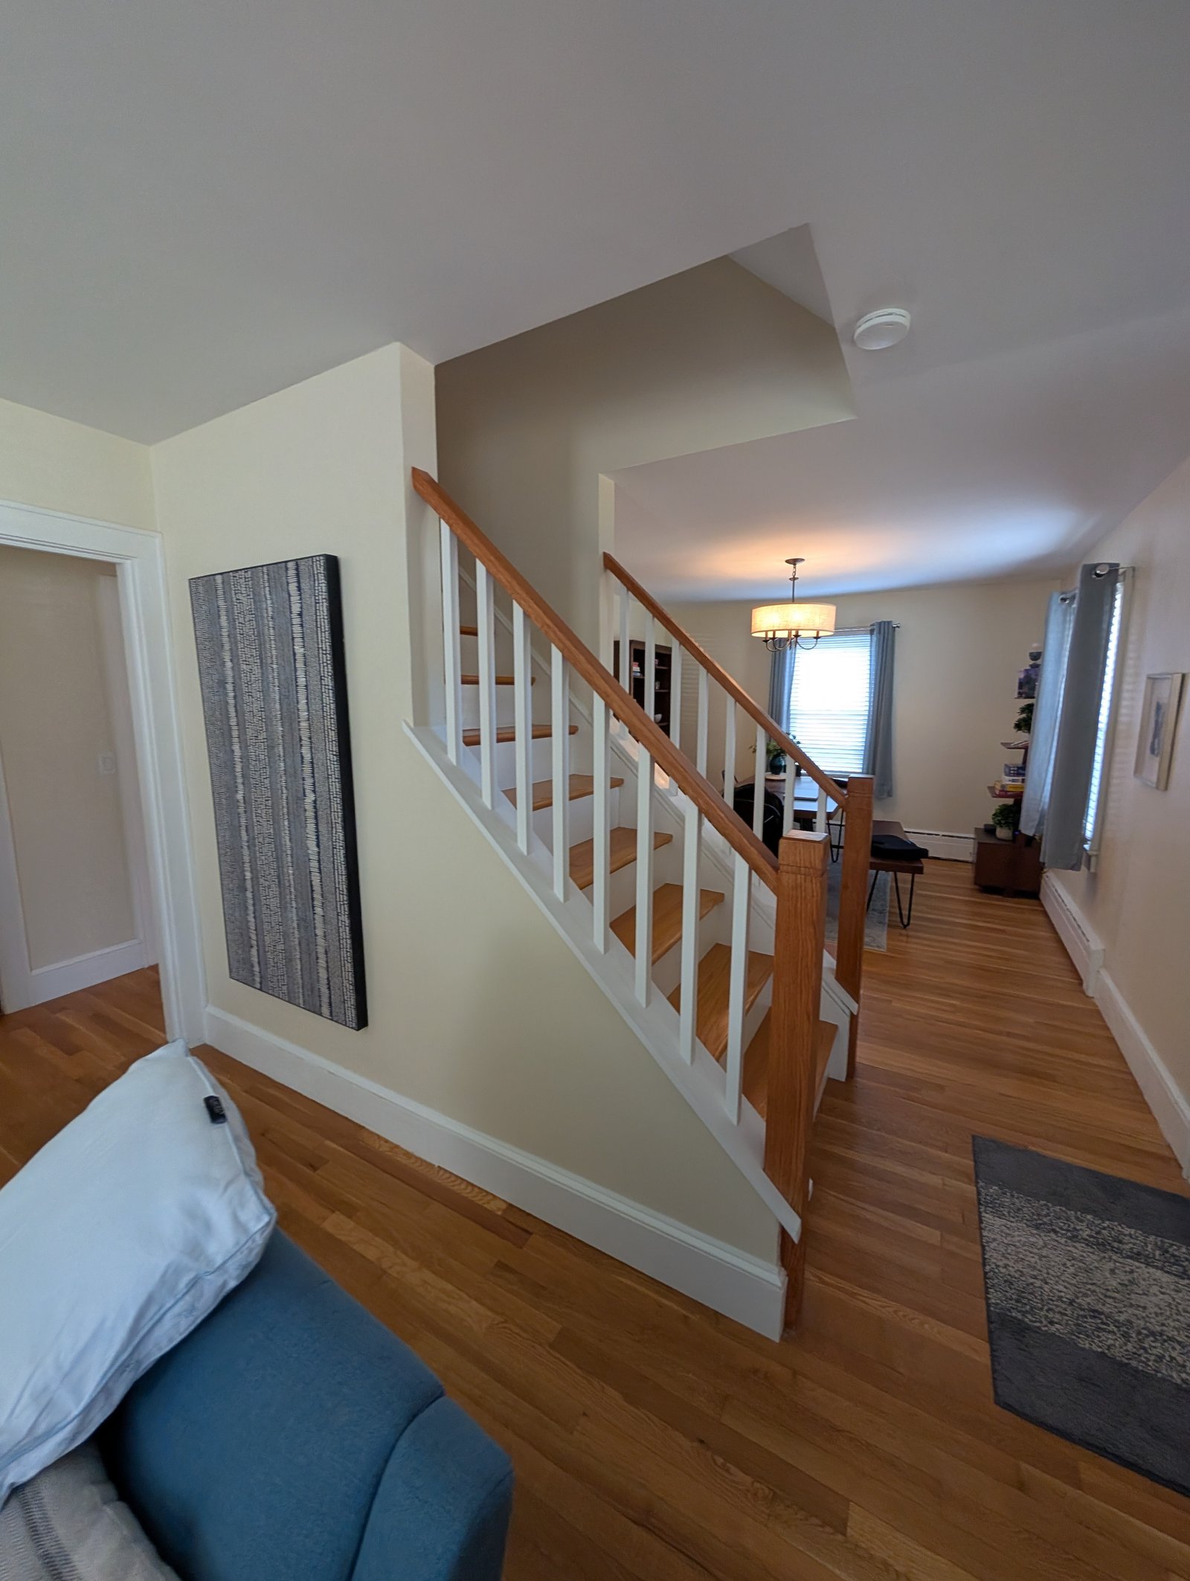
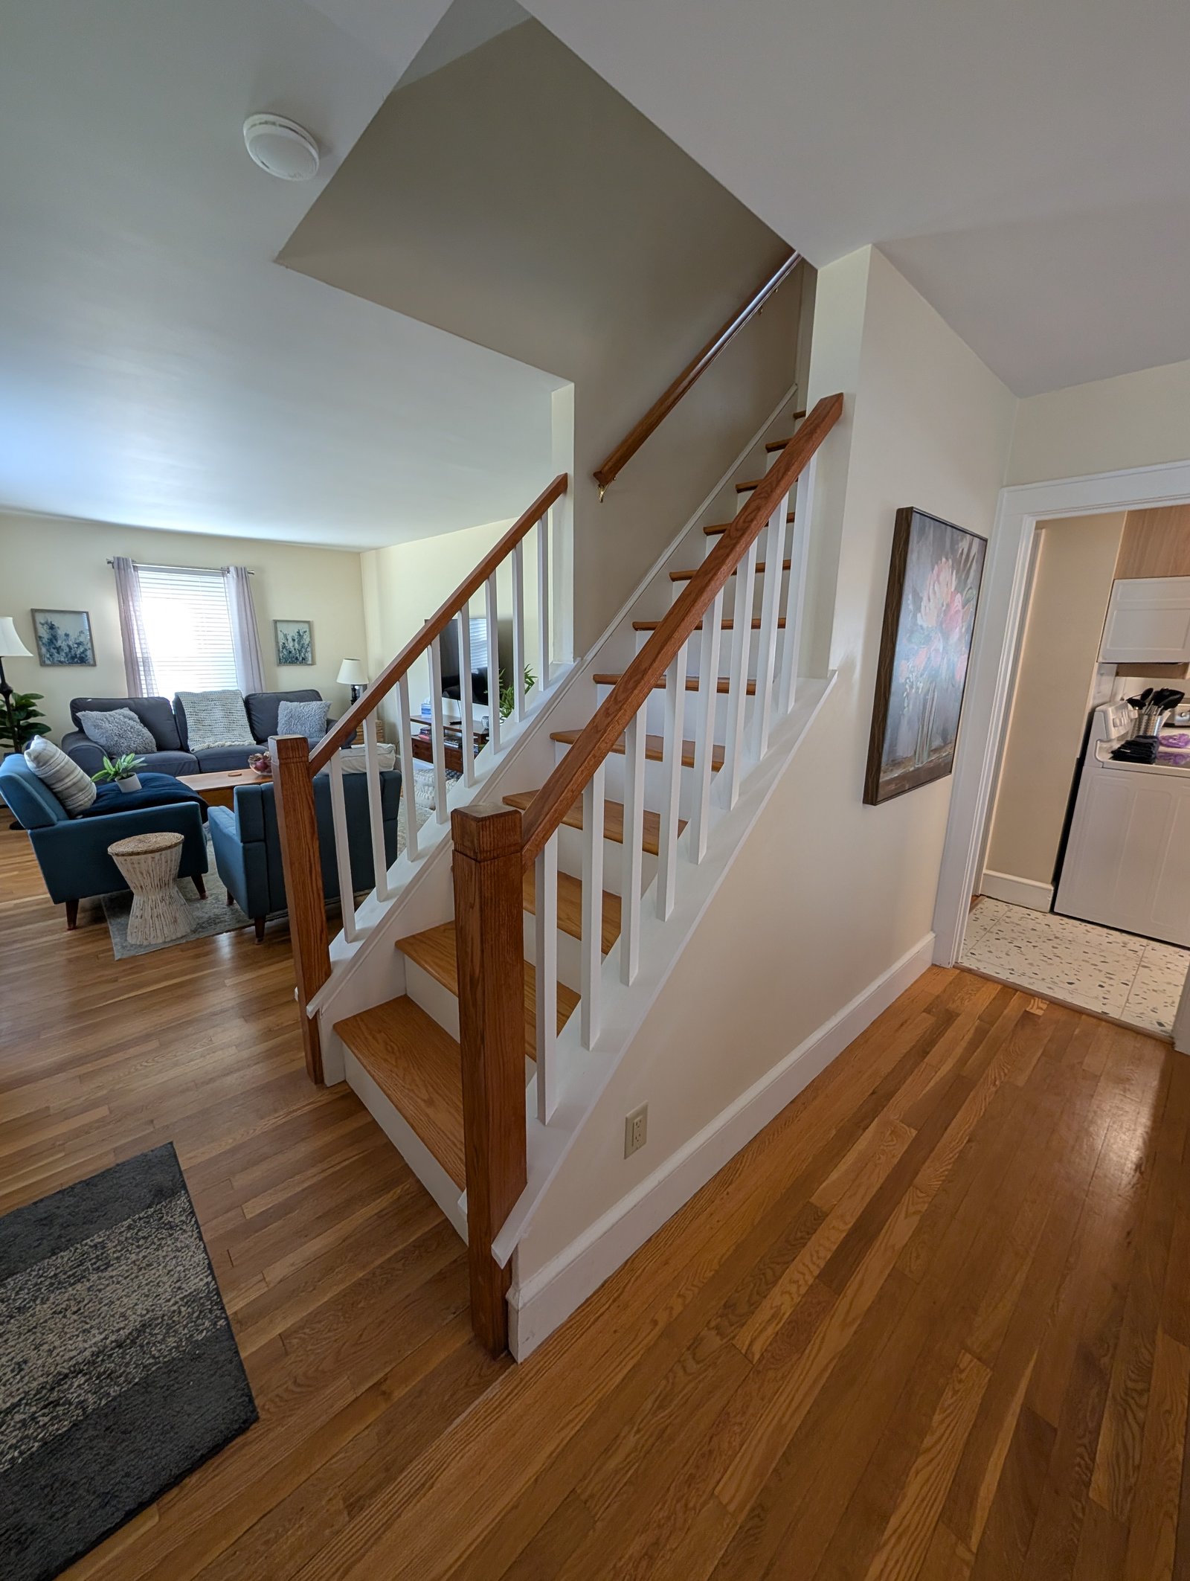
The original staircase, hardwood treads and overall configuration were retained. New oak handrails and an open railing assembly replaced the visual weight of the former wall, allowing views between the staircase and surrounding rooms. The combination of natural wood, white balusters and existing hardwood flooring makes the alteration feel appropriate to the home rather than like a separate addition.
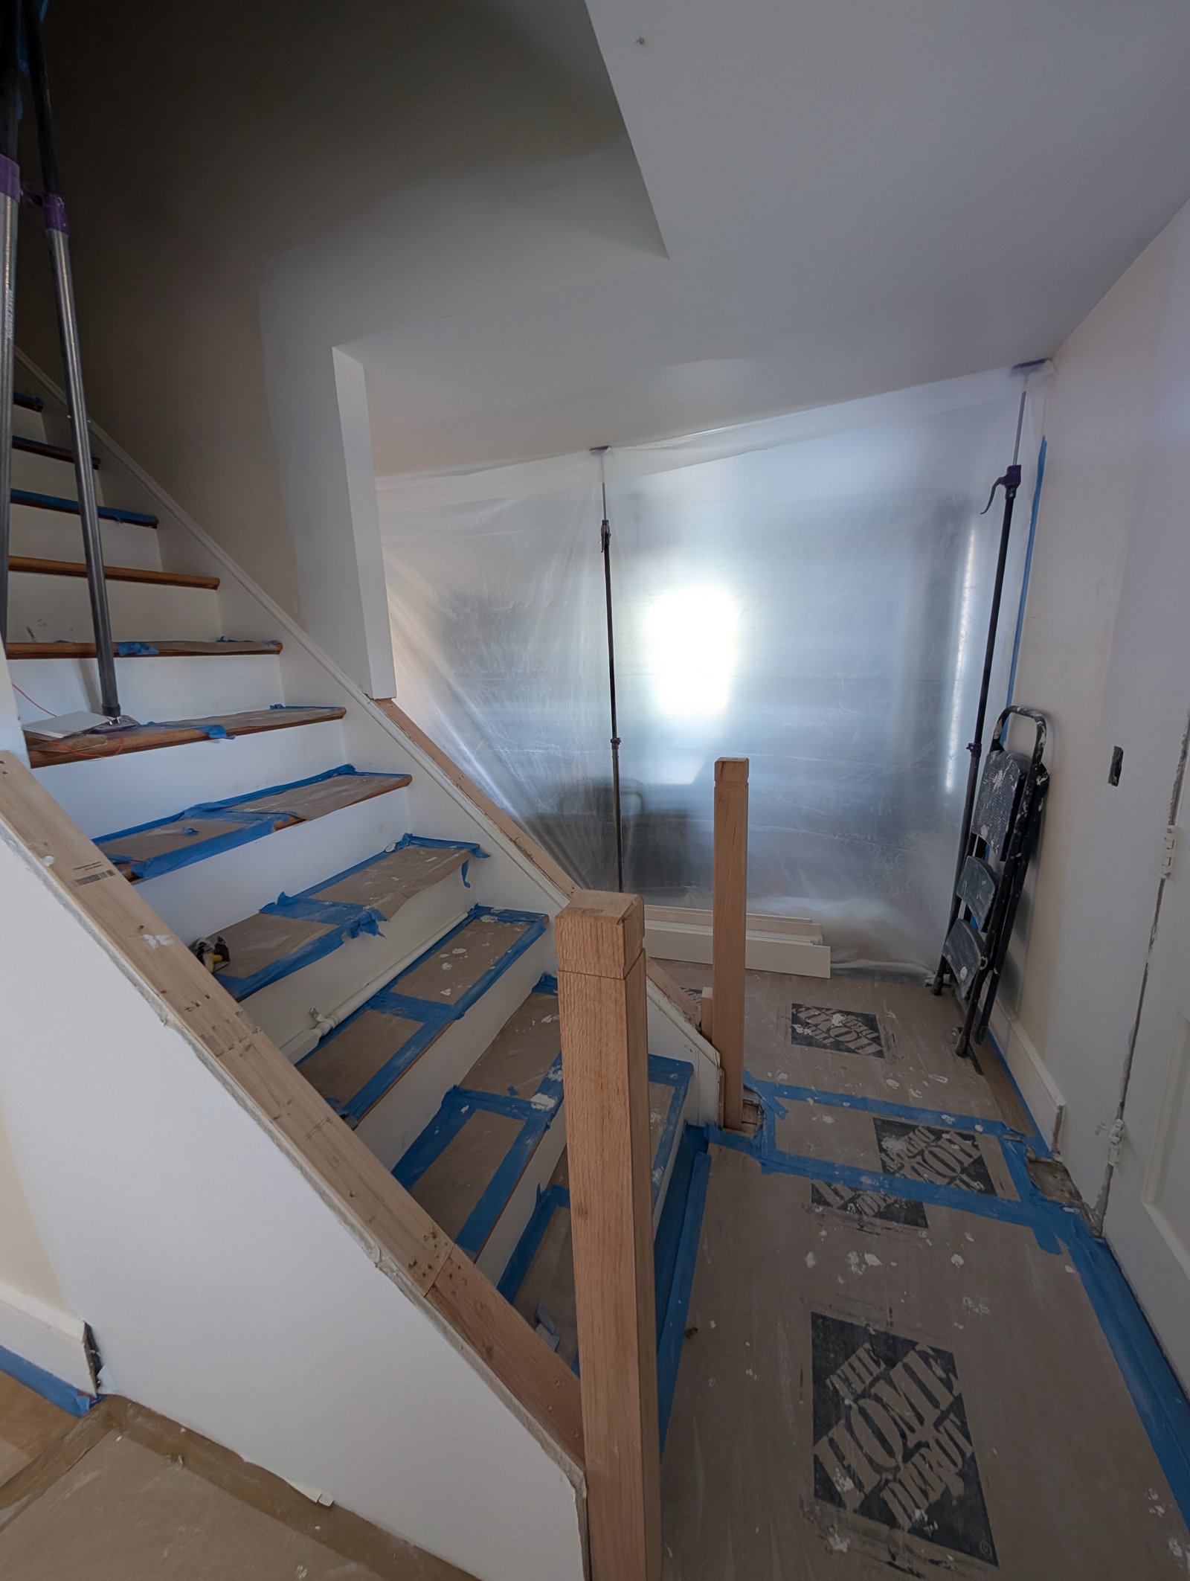
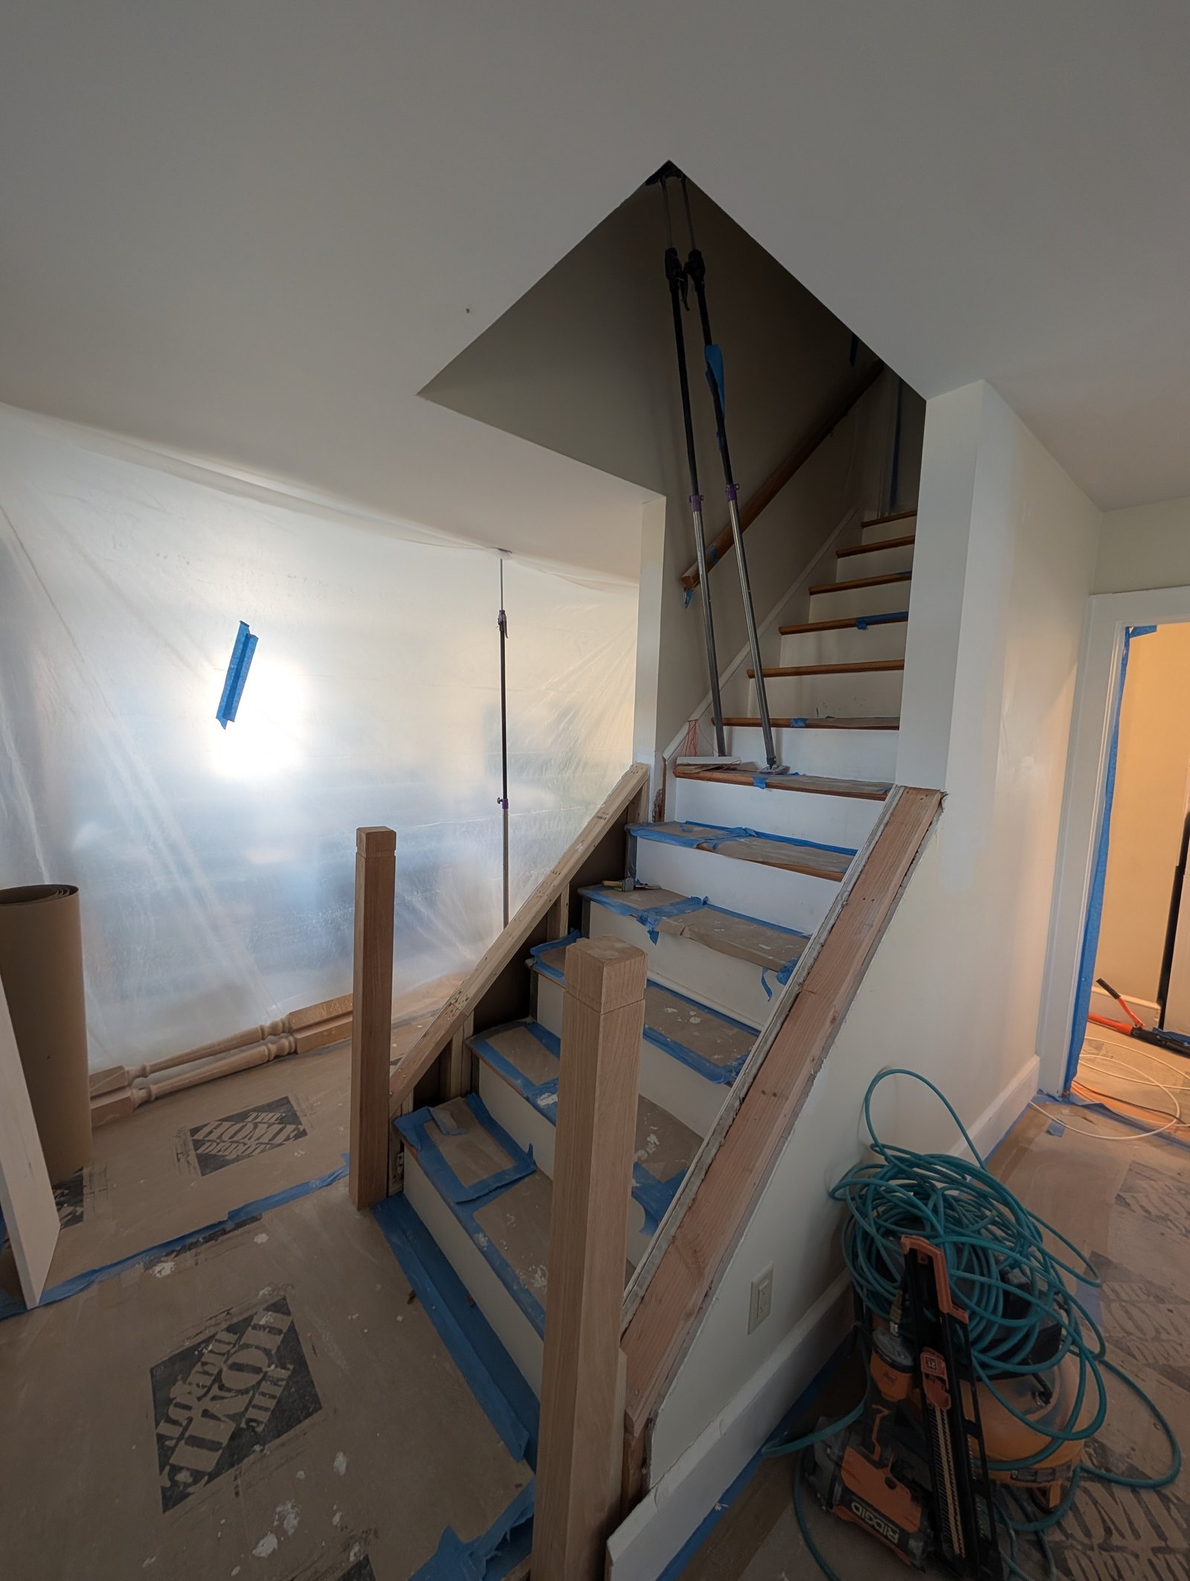
Before renovation, the wall beside the staircase enclosed one side of the stair and limited the visual connection between the living, dining and circulation areas. The design focused on opening only that side while leaving the staircase itself in place. This targeted approach created a more open interior without requiring the disruption and expense of rebuilding or relocating the entire stair.
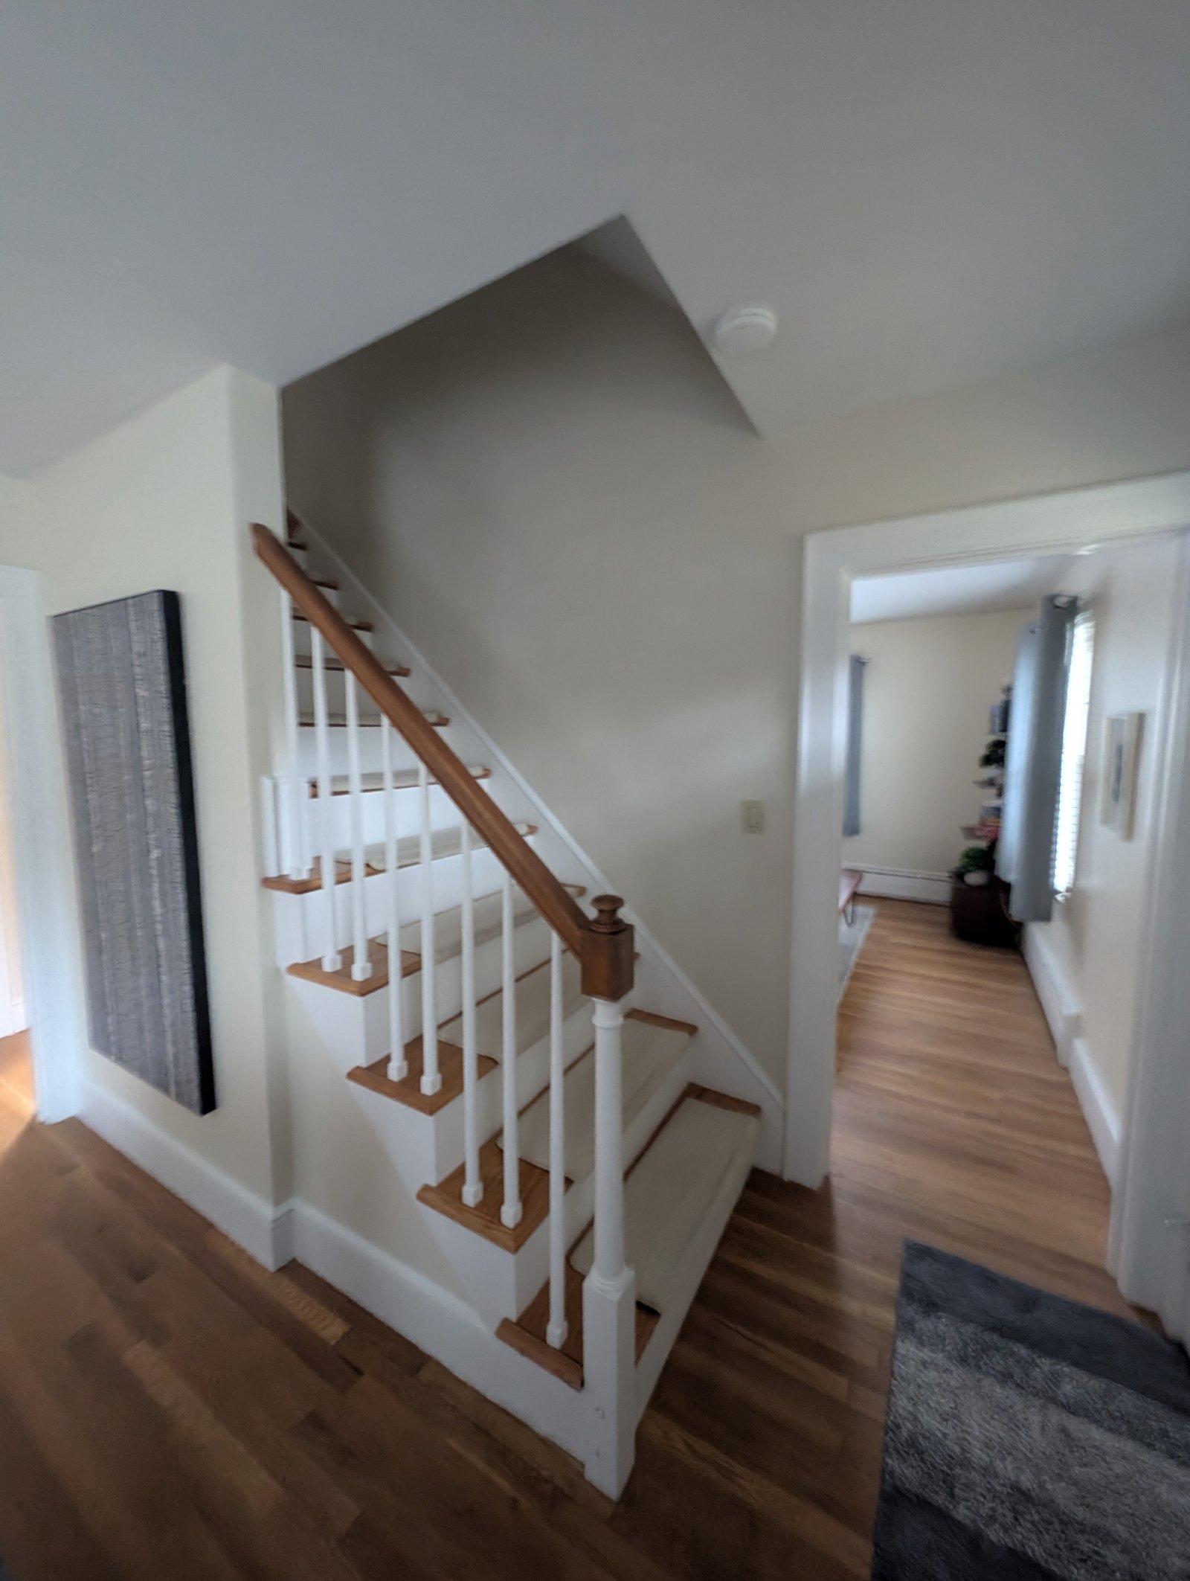
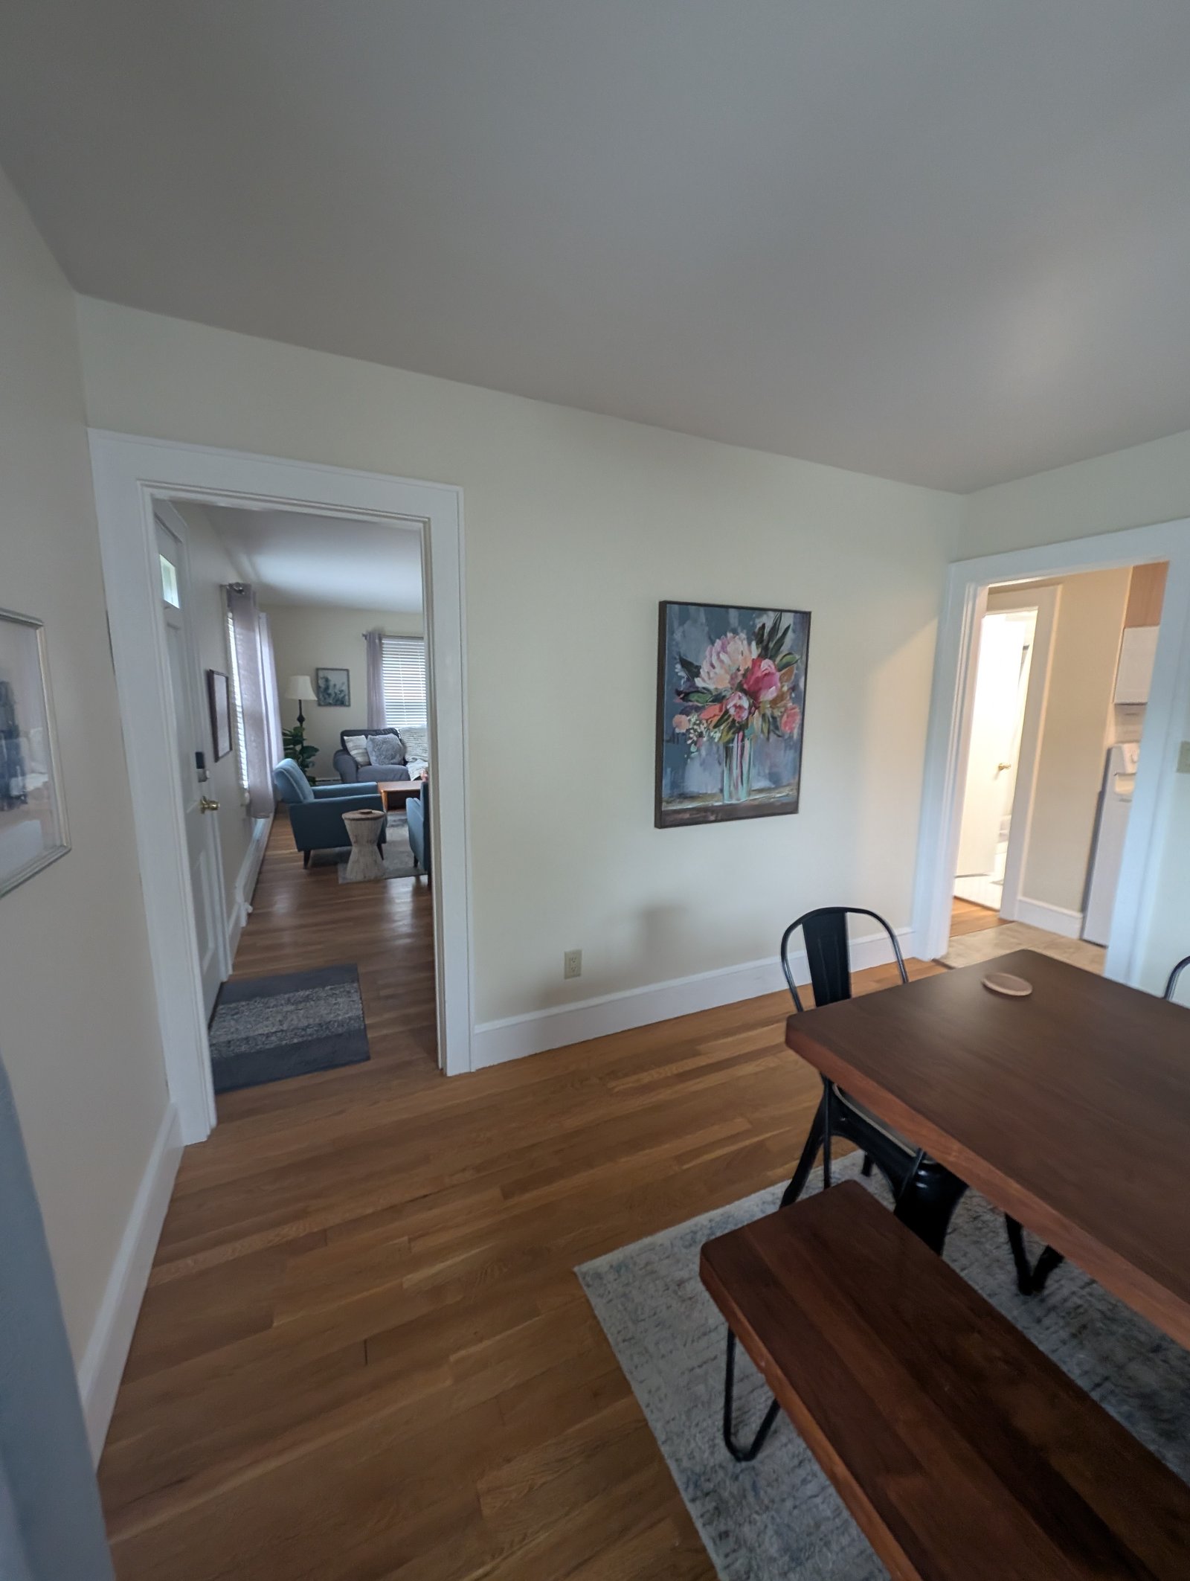
Because the removed wall was load-bearing, the principal challenge was determining the loads it supported and developing the replacement structural support before the opening was created. Oliver Milot (Registered Architect) of Milot Designs reviewed and signed off on the structural alteration and supporting load calculations. Electrical wiring concealed within the wall was relocated, and the affected hardwood flooring, walls, trim and painted finishes were carefully patched. The completed project demonstrates how a focused structural alteration can significantly change the openness of a home while retaining its original character.