
Overlook at the Lake
Overlook at the Lake transformed two aging rear decks into a unified 50-by-16-foot outdoor living area overlooking Pontoosuc Lake. Berkshire Build & Craft designed and constructed the complete lakefront deck and three-season room, combining Trex decking, an enclosed 12-by-16-foot room and carefully integrated stonework.
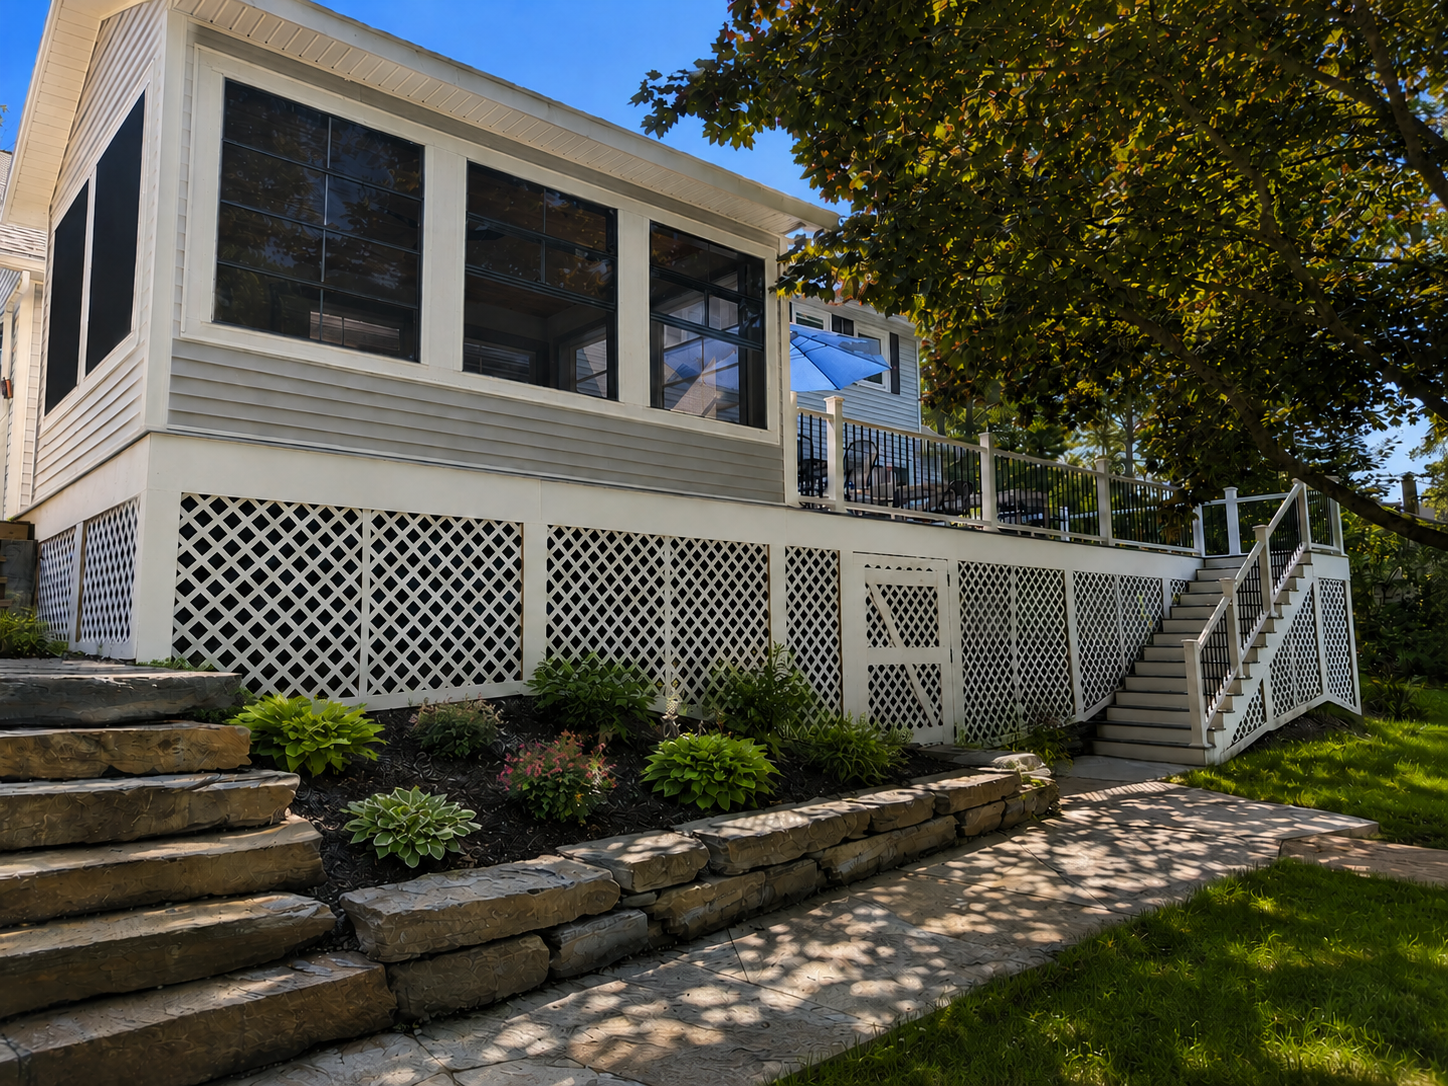
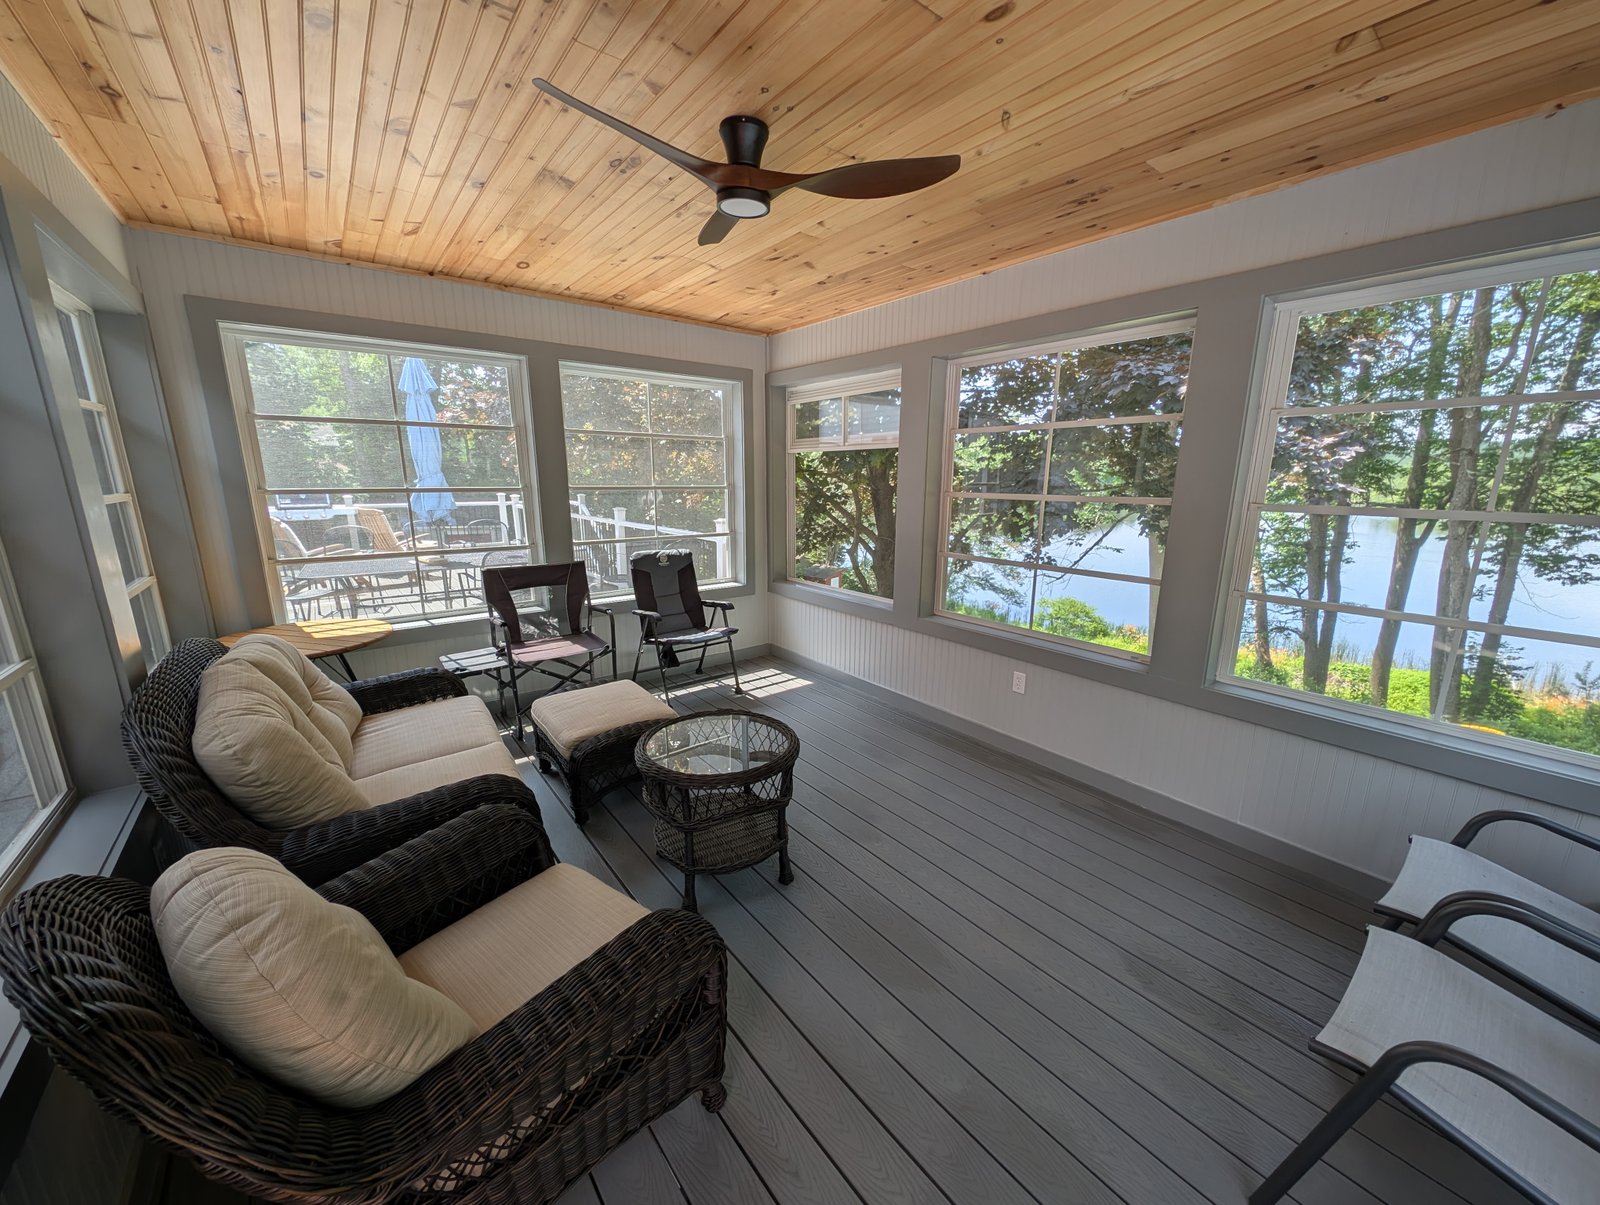
The enclosed three-season room uses Eze-Breeze windows to preserve broad views of the lake while providing protection from changing weather. A natural V-board ceiling, white beadboard walls, exposed wood trim and a ceiling fan give the room a comfortable finished character. Outside, the Trex deck connects the enclosed room with a large open gathering area, while a Goshen stone staircase, walkway and approximately 200-square-foot patio extend the project into the surrounding landscape.
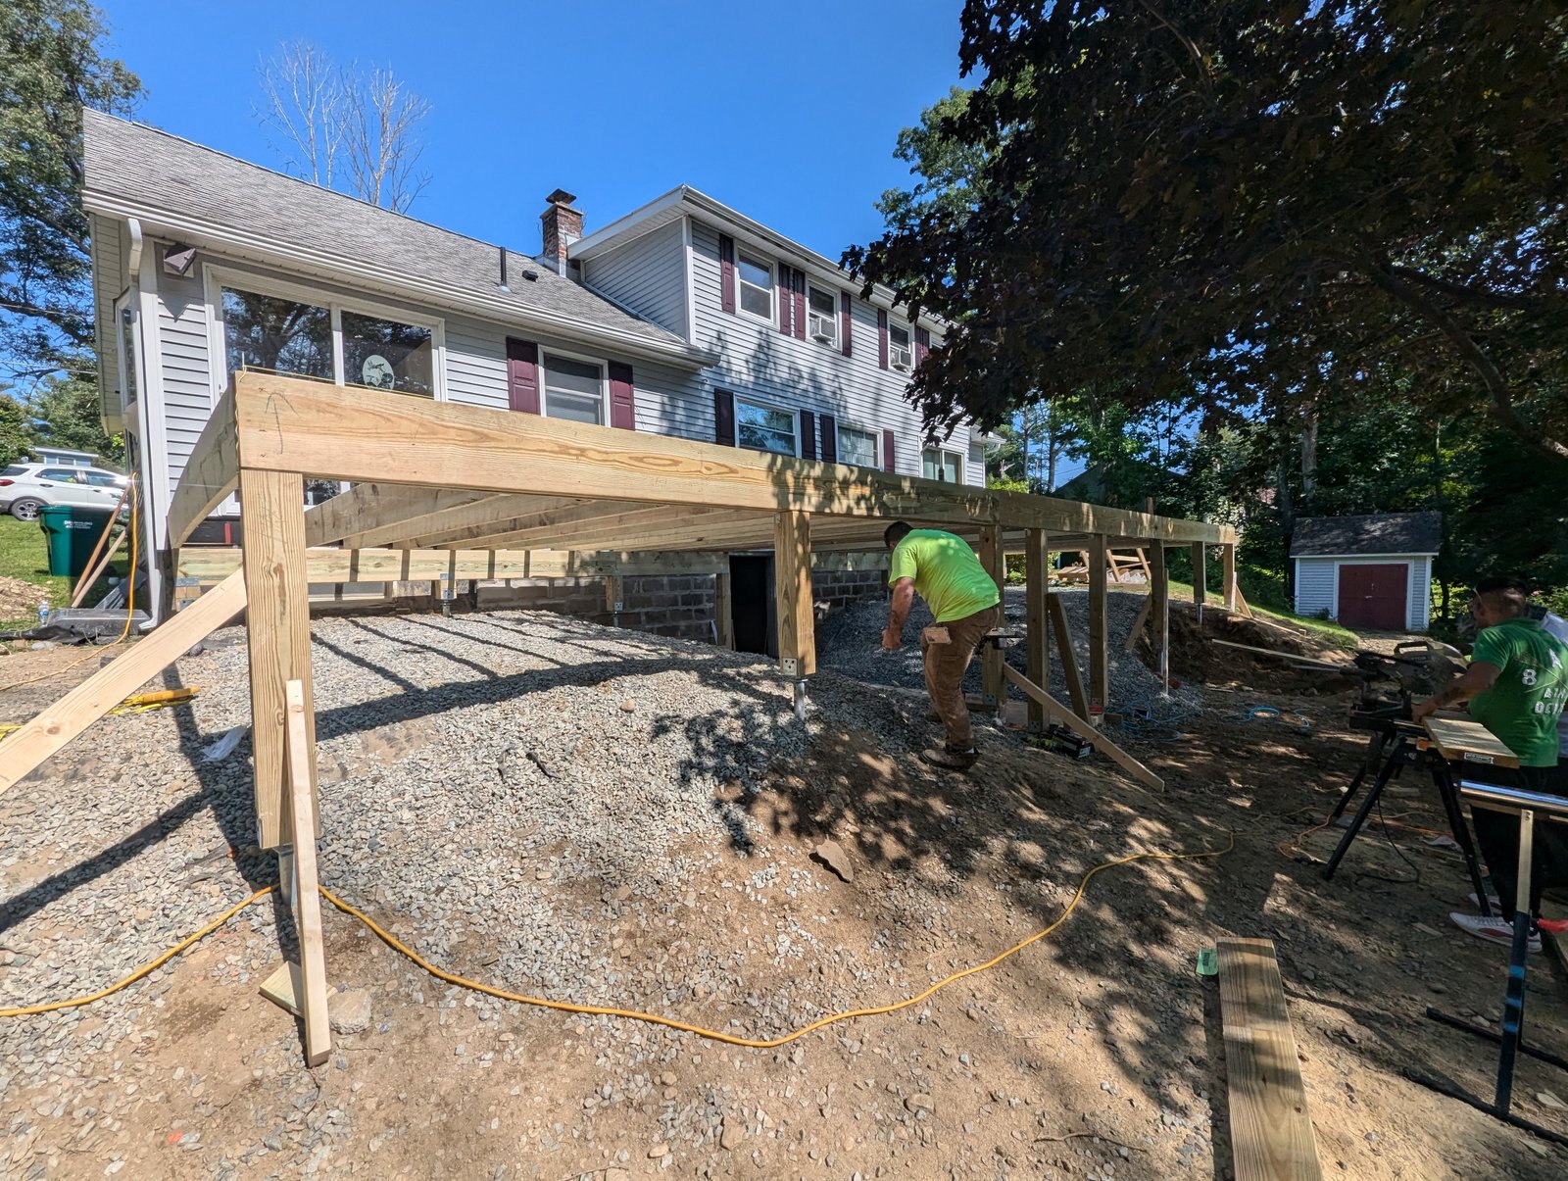
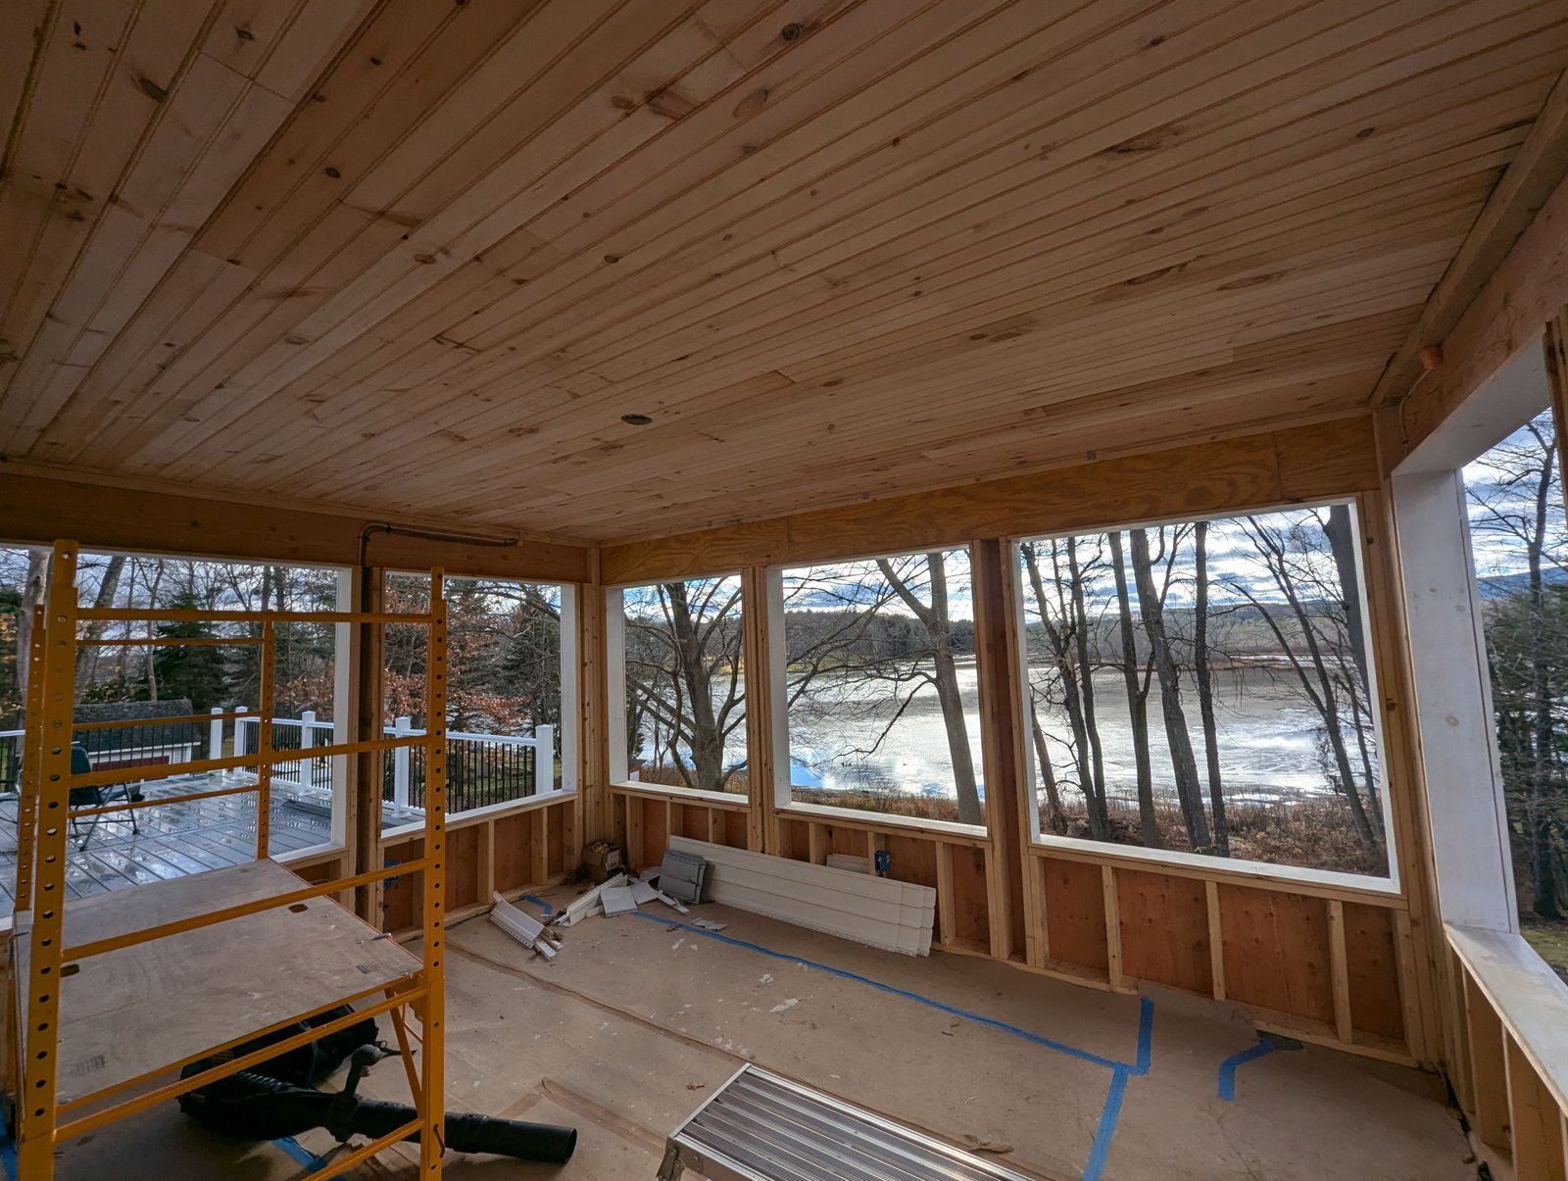
Before construction, two separate decks divided the rear of the home and limited how the outdoor space could be used. The desired deck location also extended into the applicable property setbacks. To address that restriction, the replacement was specially designed to remain structurally independent from the house, allowing it to be reviewed as an accessory structure rather than an attached addition. The patio’s location within the regulated 100-foot buffer area of Pontoosuc Lake also required Conservation Commission review before the project could proceed.
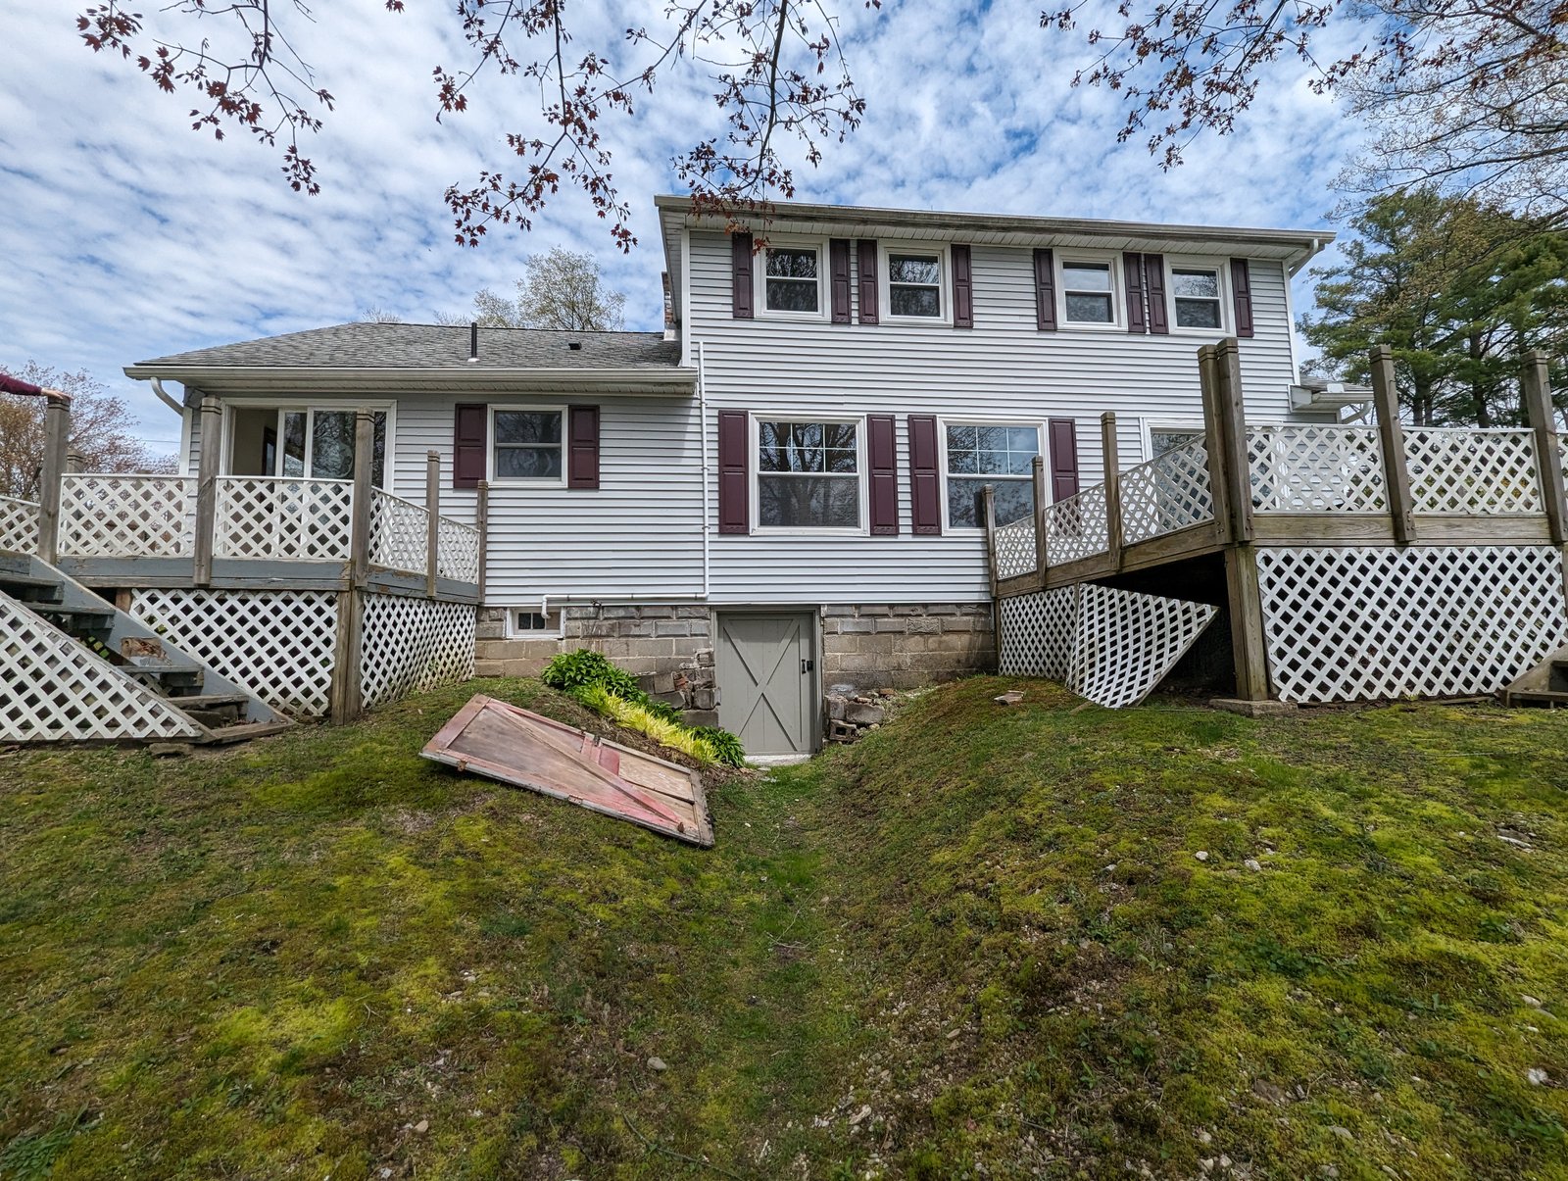
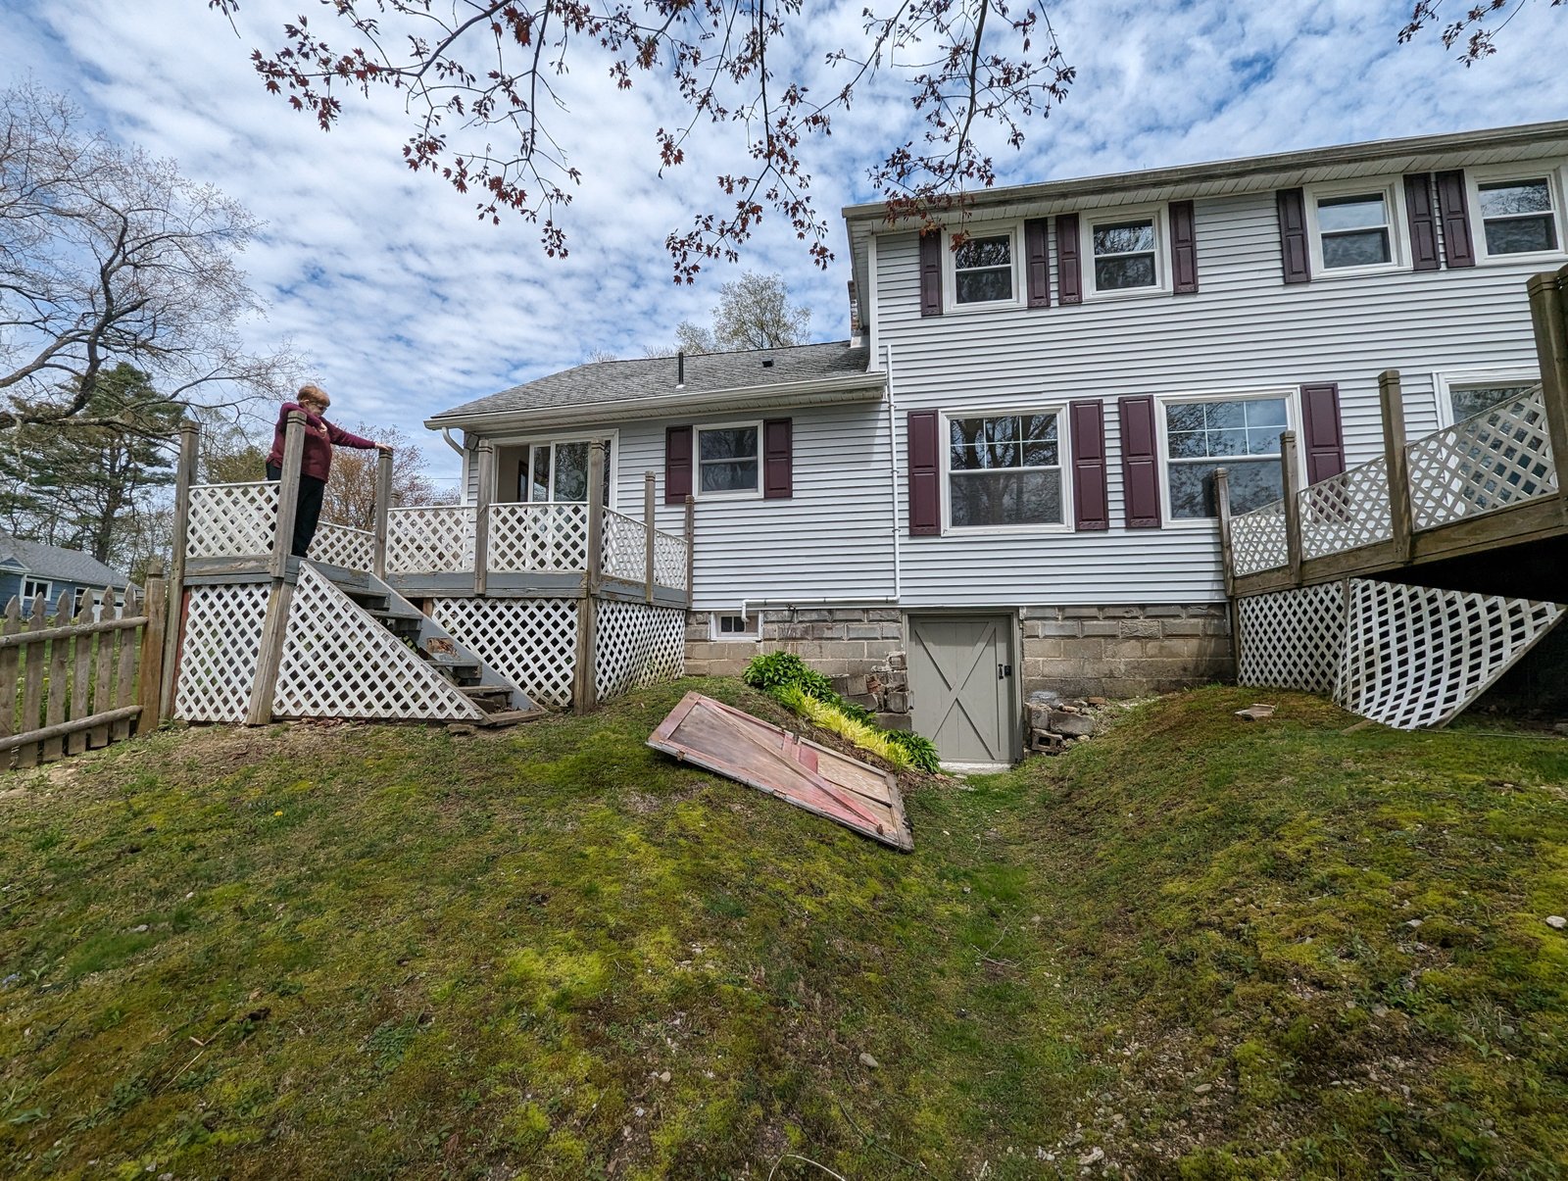
The freestanding structure is supported by 22 helical piles positioned across the sloping site. Its framing was carefully coordinated to create one continuous deck while maintaining the required separation from the house and supporting the enclosed room. The completed project replaces two disconnected outdoor areas with a cohesive lake overlook that combines sheltered three-season living, open deck space and durable Goshen stone sitework.