
Pool Side Coach House
Pool Side Coach House is a complete residential design for a new 40-by-30-foot, two-story accessory building with an adjoining poolside cabana. Berkshire Build & Craft prepared the full coach house and cabana design and construction-drawing set, coordinating the project with the existing home, driveway, outdoor areas and sloping property. The project remains in the design phase and has not yet entered construction.
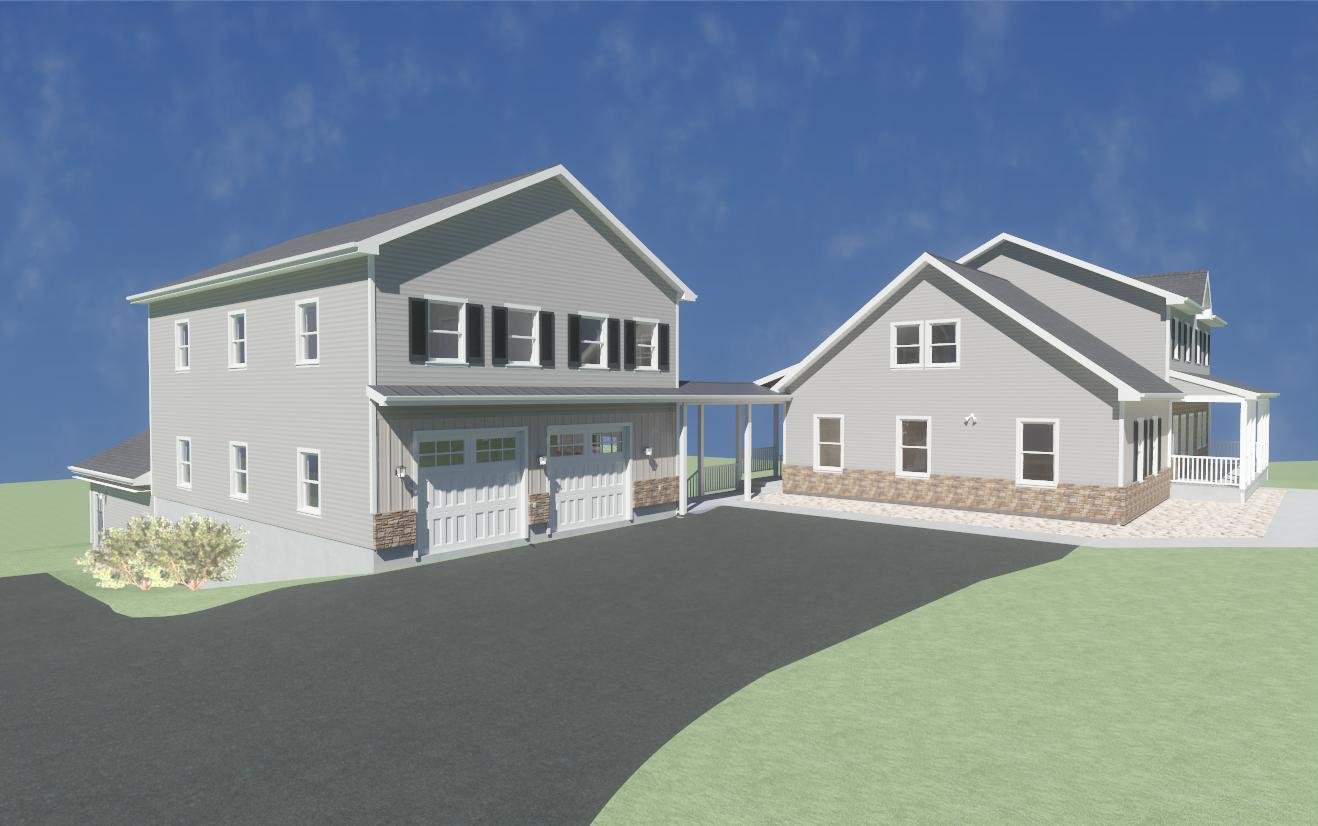
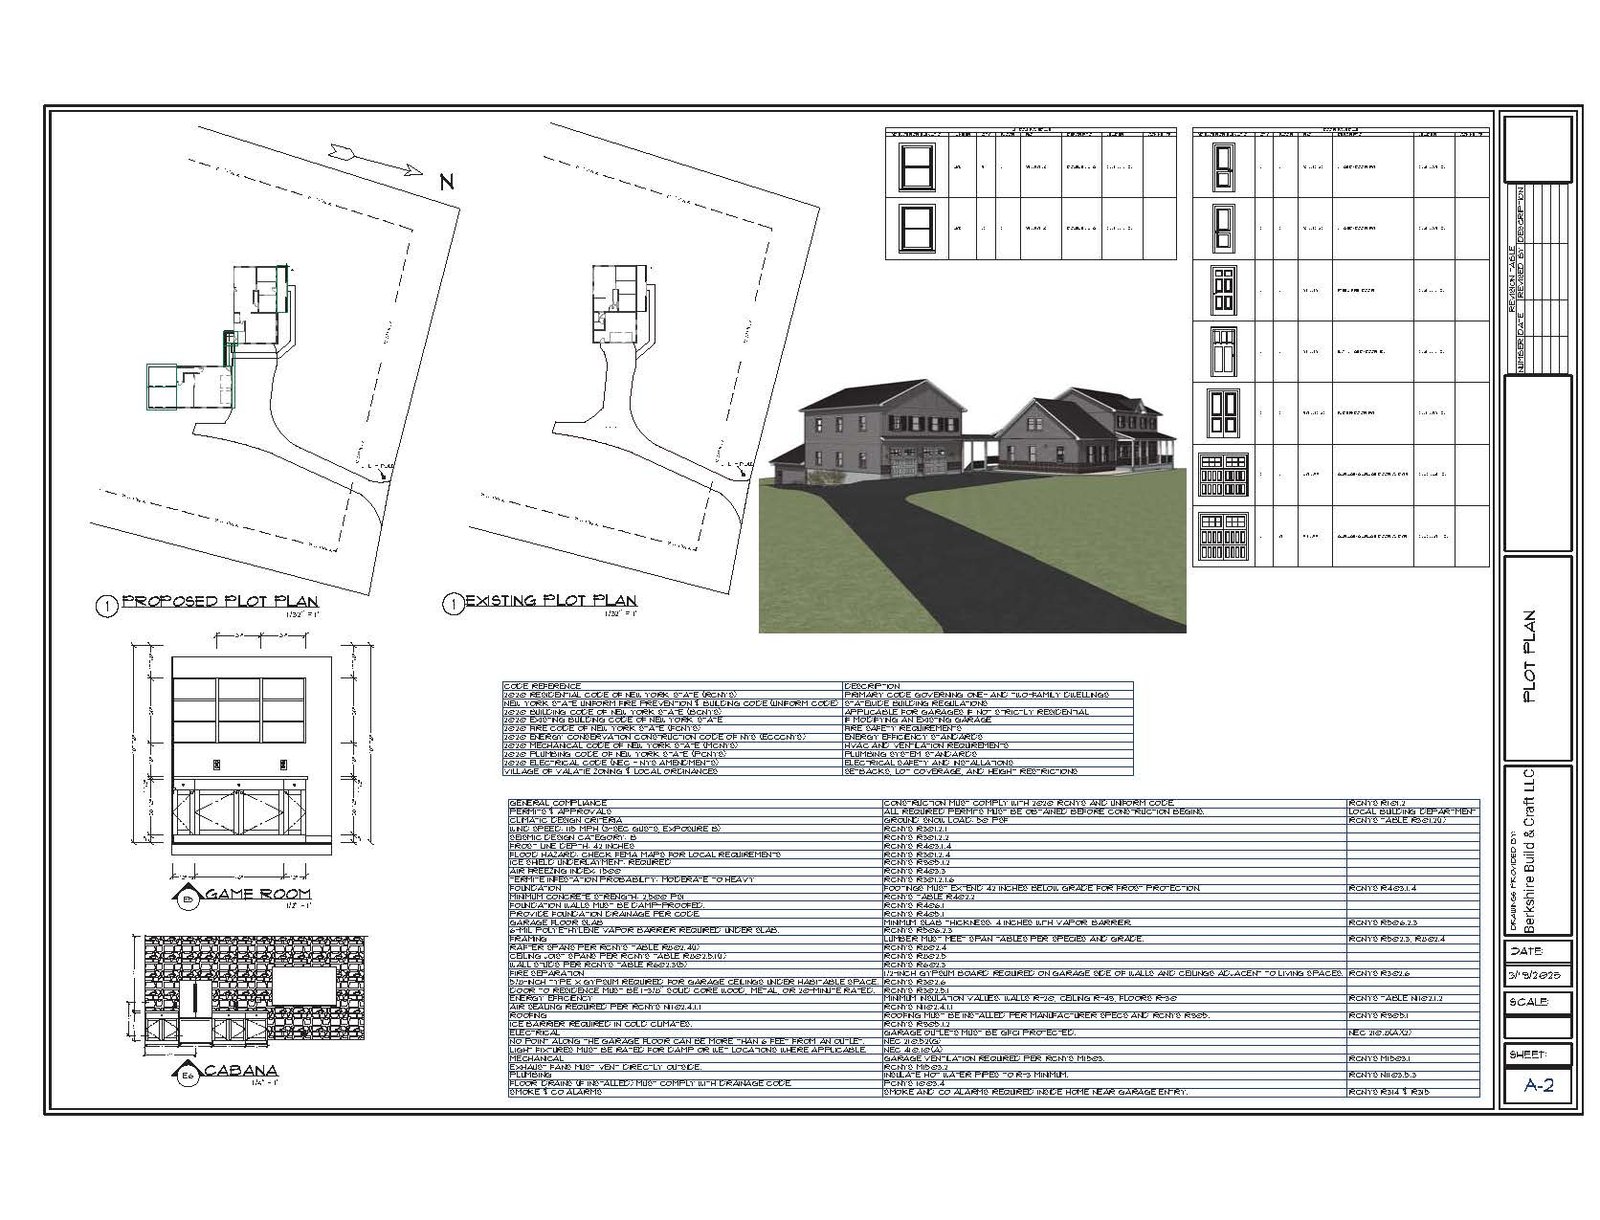
The ground floor is organized around a two-car garage and a separate storage area. Upstairs, the plan incorporates a large game room, an office, a bedroom and additional closets, allowing the building to support recreation, work and guest use beyond vehicle storage. An approximately 20-by-14-foot poolside cabana with its own storage room extends the program outdoors, while a covered walkway connects the new structure with the existing residence.
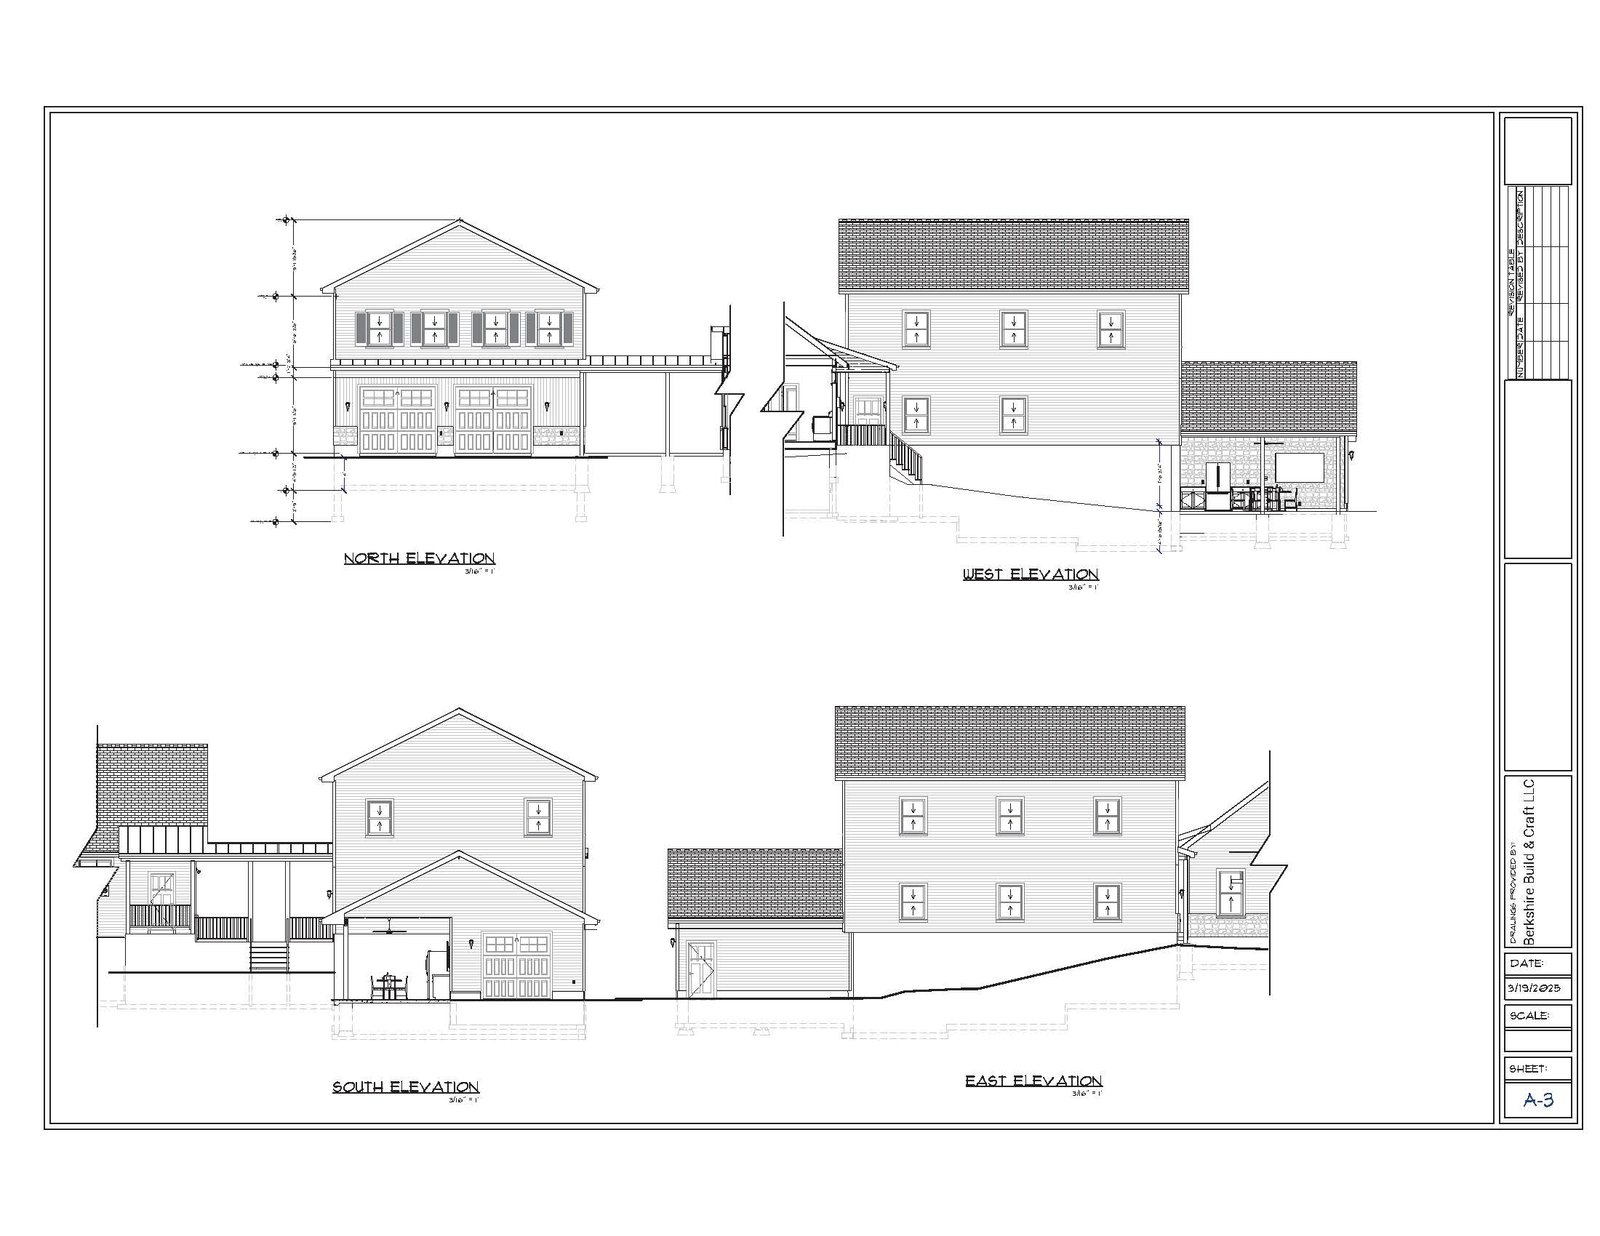
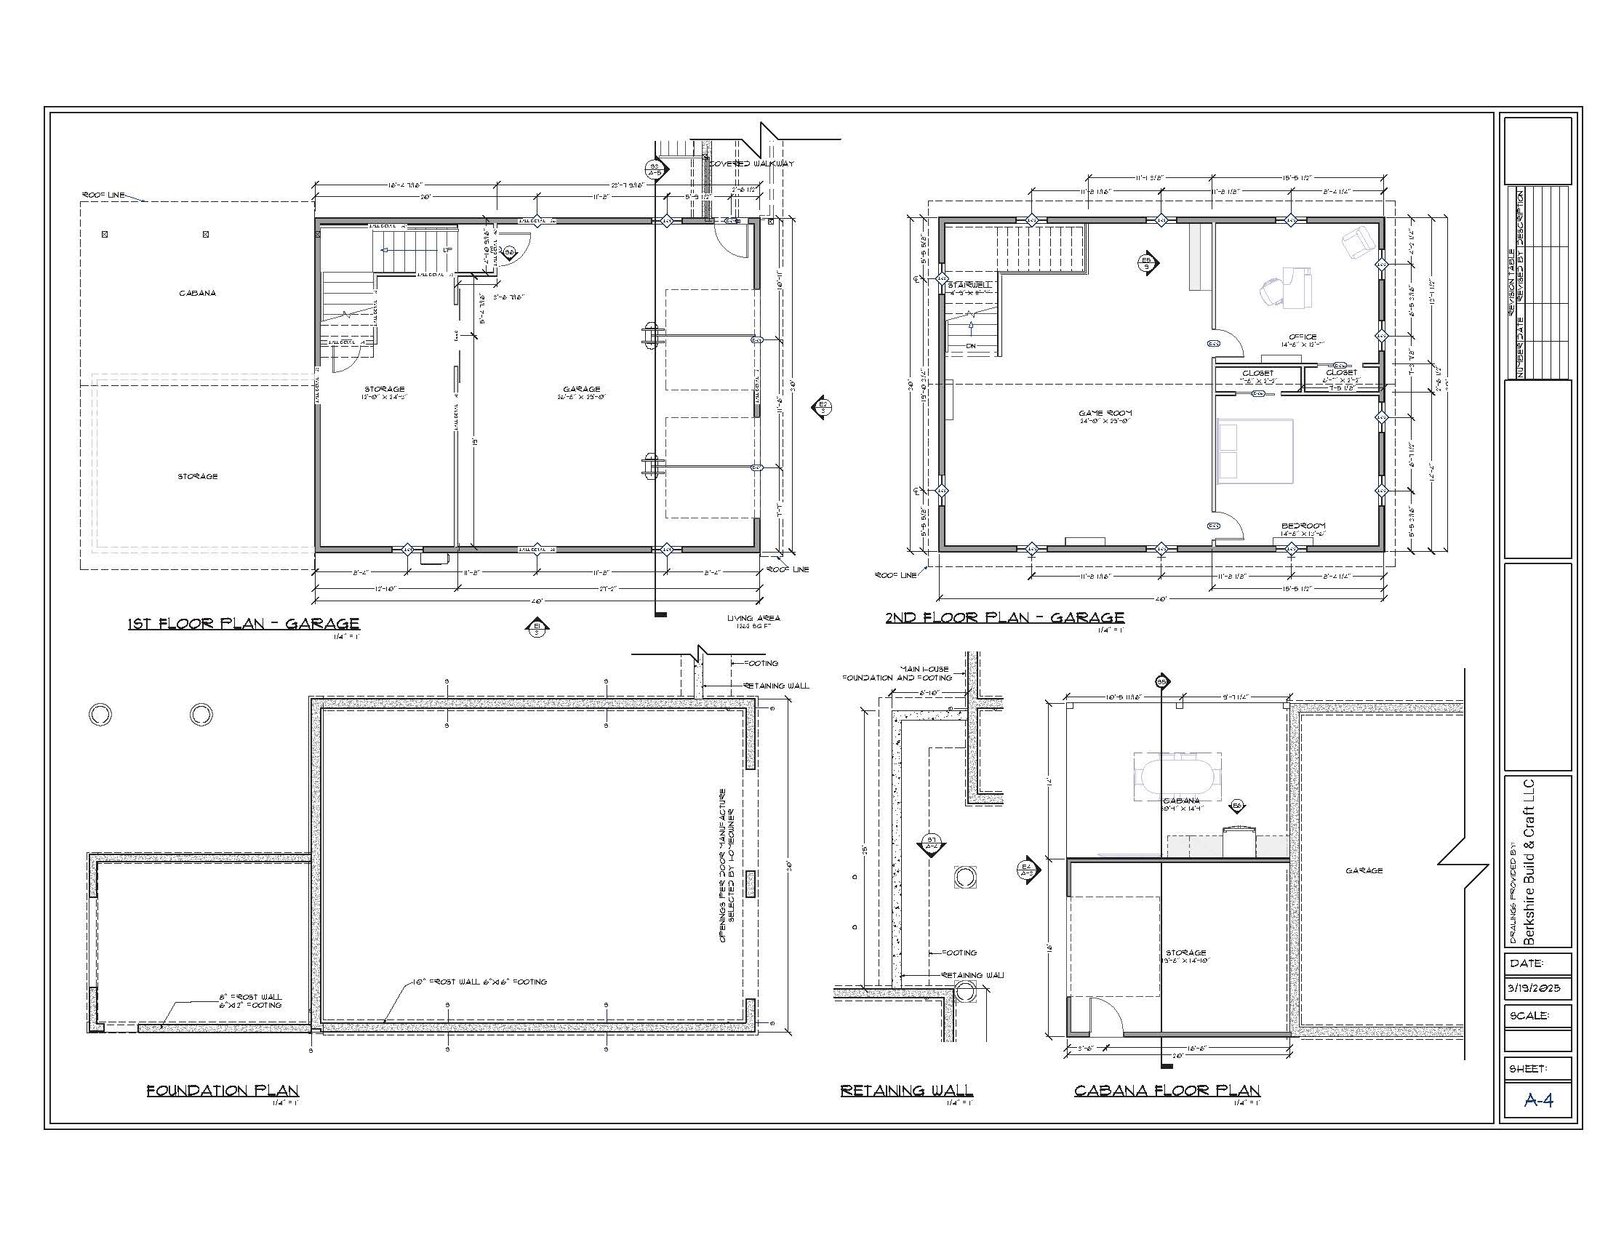
The design had to place several interconnected elements onto an established sloping site without disrupting access to the home or garage. Changes in grade required a retaining wall and careful coordination of the foundations, cabana and covered walkway. The exterior design uses complementary gable forms, siding, trim and stone accents so the coach house relates architecturally to the existing residence while remaining identifiable as a separate building.
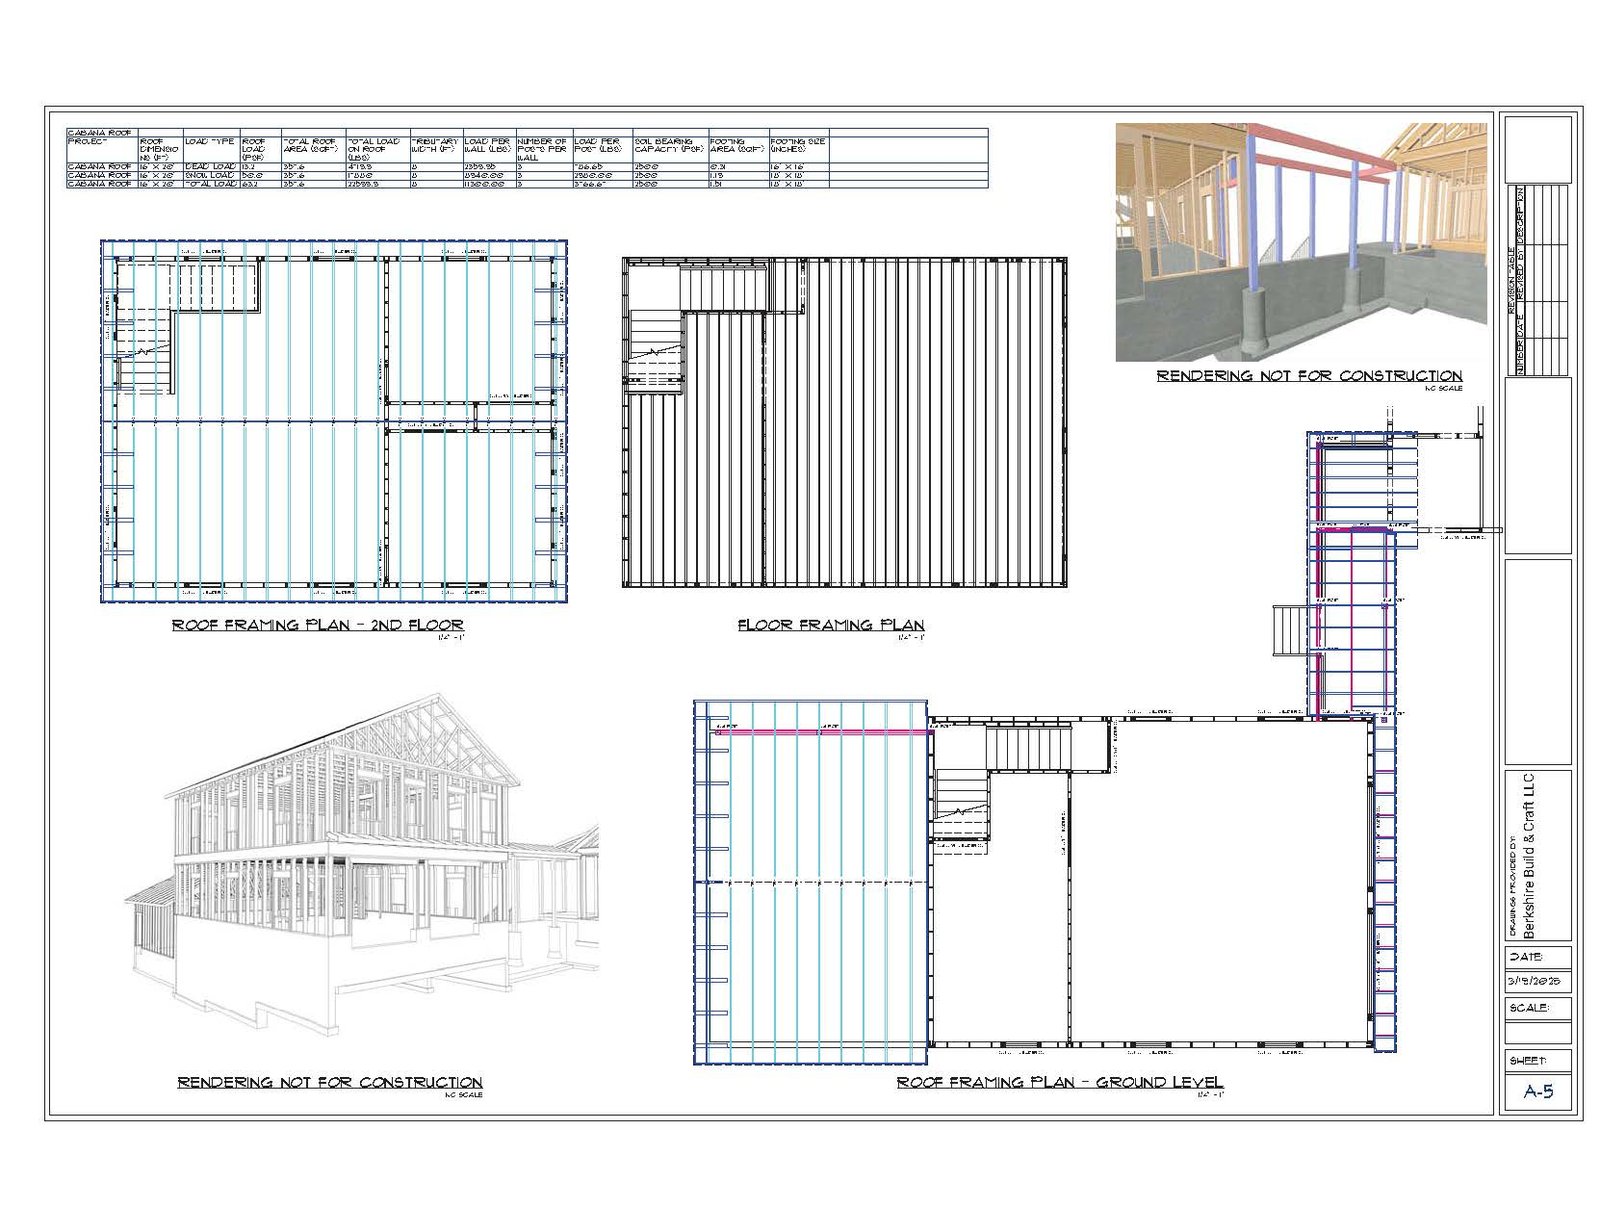
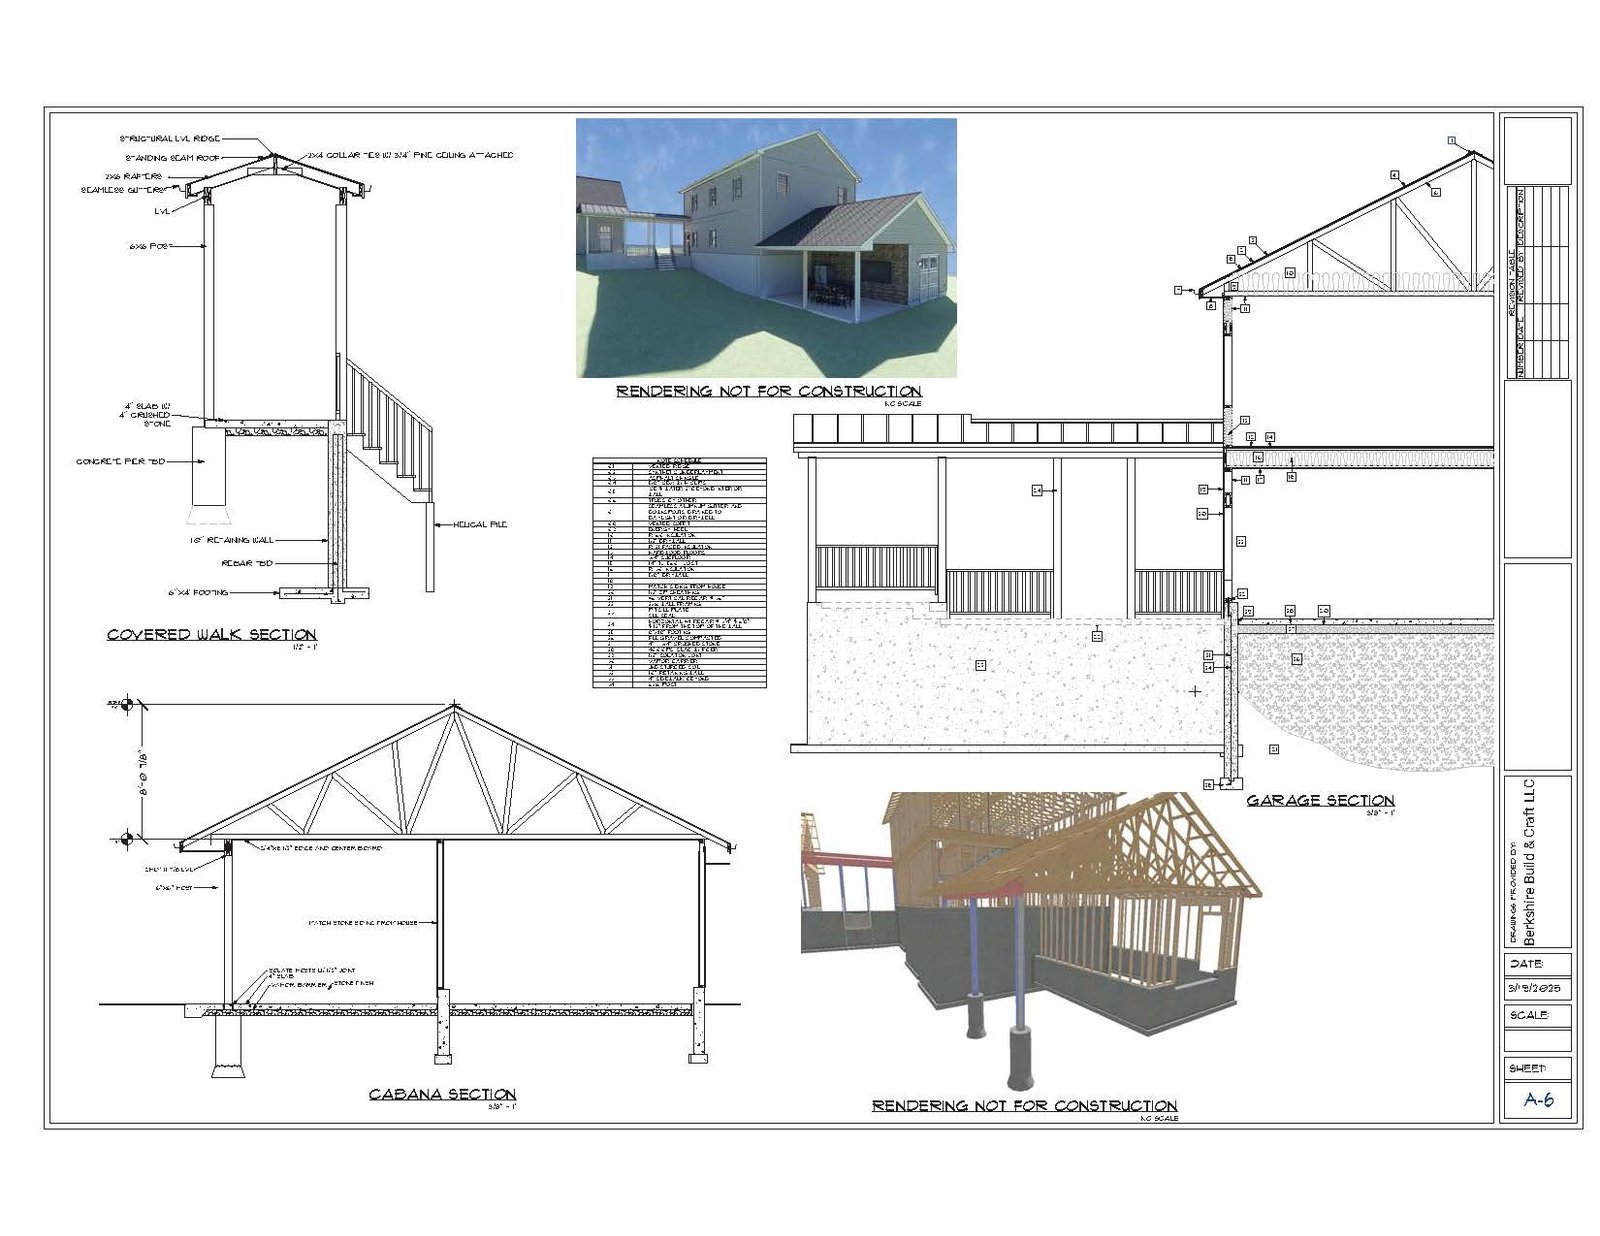
The project’s principal challenge was coordinating the structural requirements of the coach house, cabana, covered walkway and retaining wall as one complete design. The drawing set develops the foundation conditions, floor and roof framing, wall construction, openings and critical connections required for the different building components to work together. The resulting design brings garage space, storage, recreation, guest accommodations and poolside use into a unified plan prepared for future permitting and construction.