
Traditional Home Addition
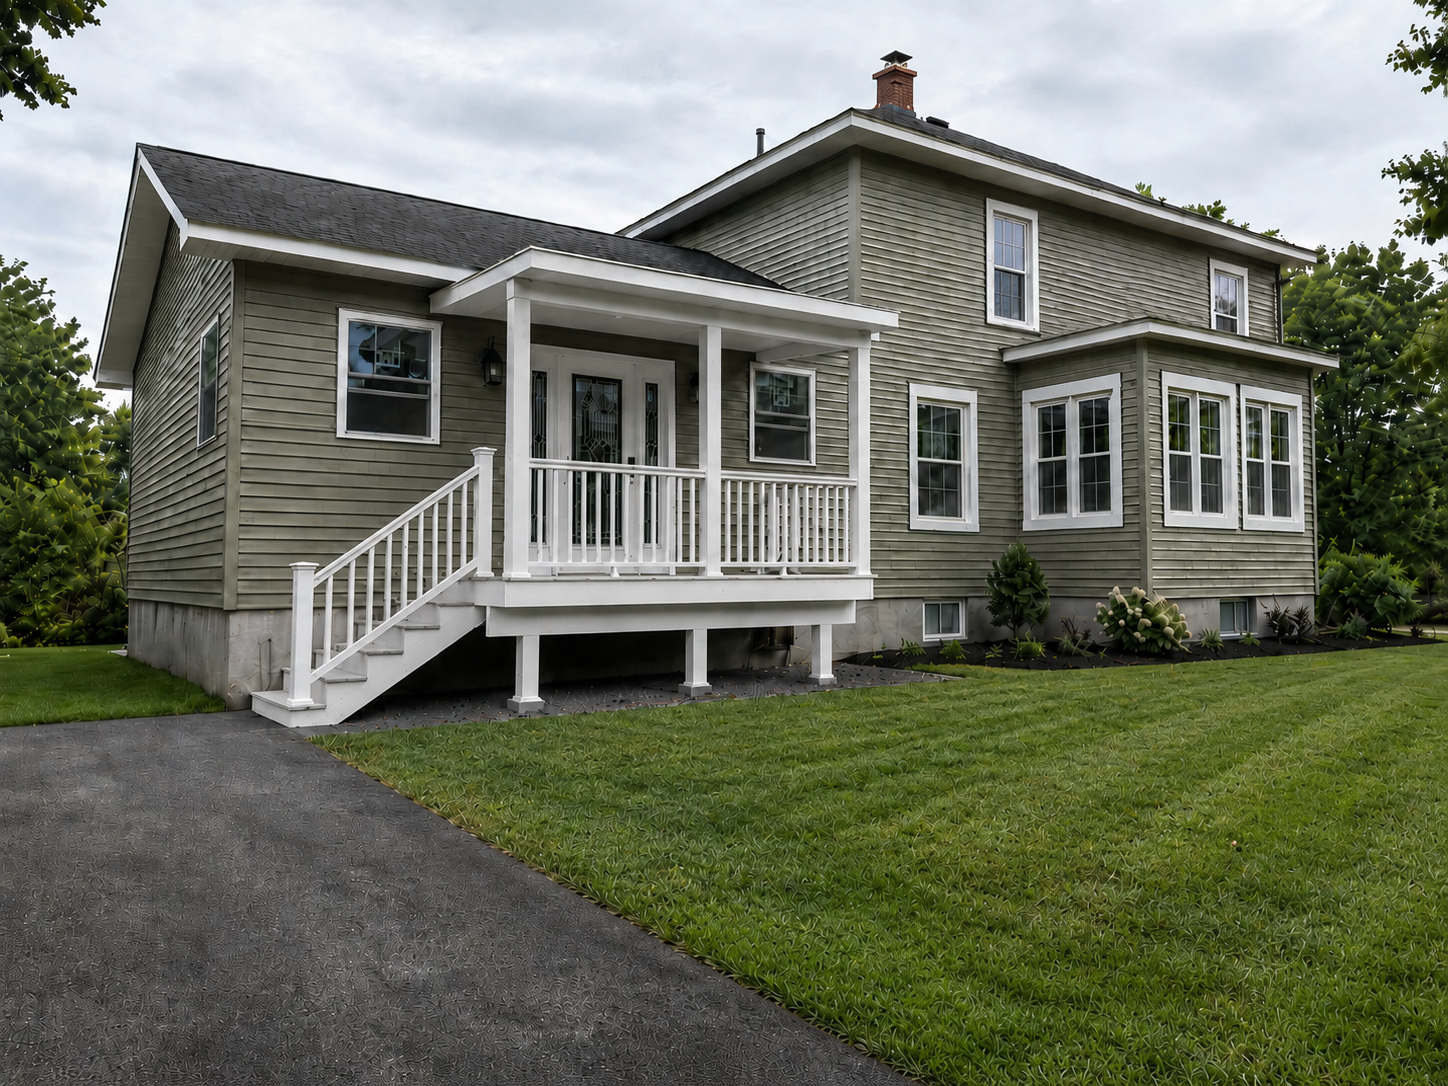
Designed to expand the home without disrupting its traditional character, this 20-by-20-foot traditional home addition provides 400 square feet of new living space while appearing as a natural extension of the original structure. The roofline, siding, trim, windows and covered entrance were coordinated with the existing home to create a cohesive exterior rather than an addition that feels visually separate.
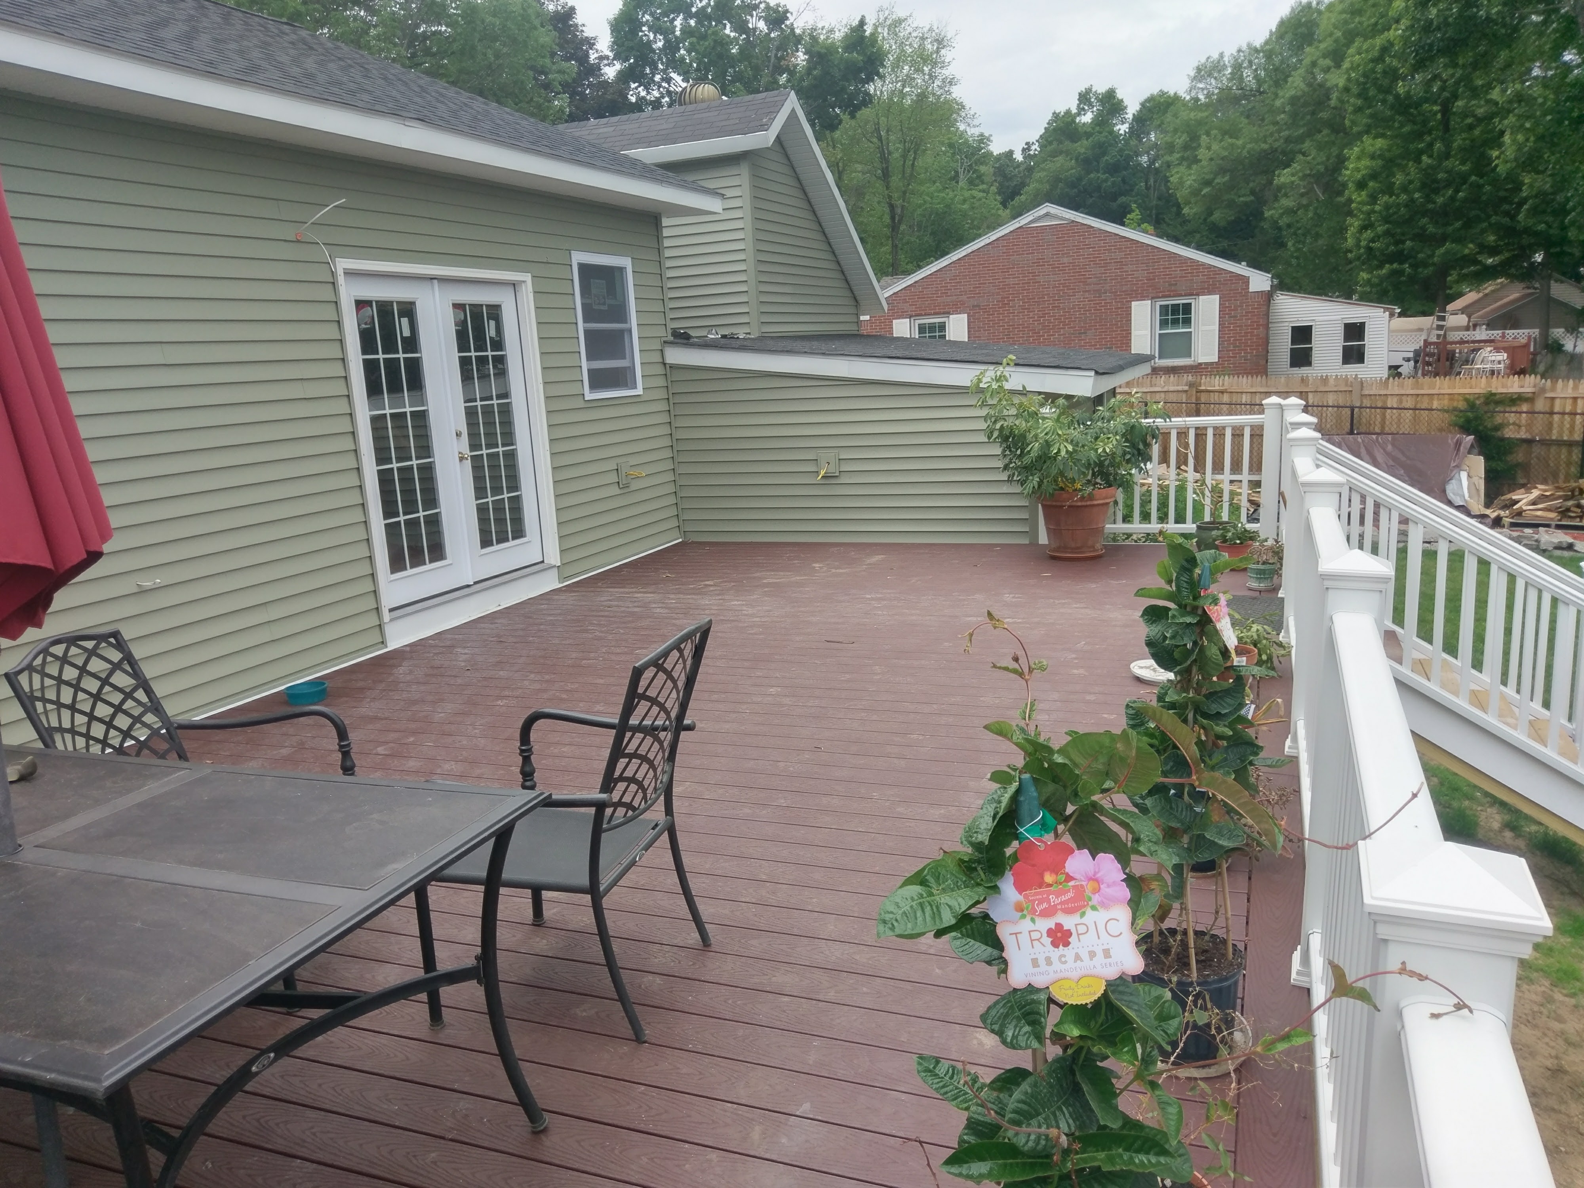
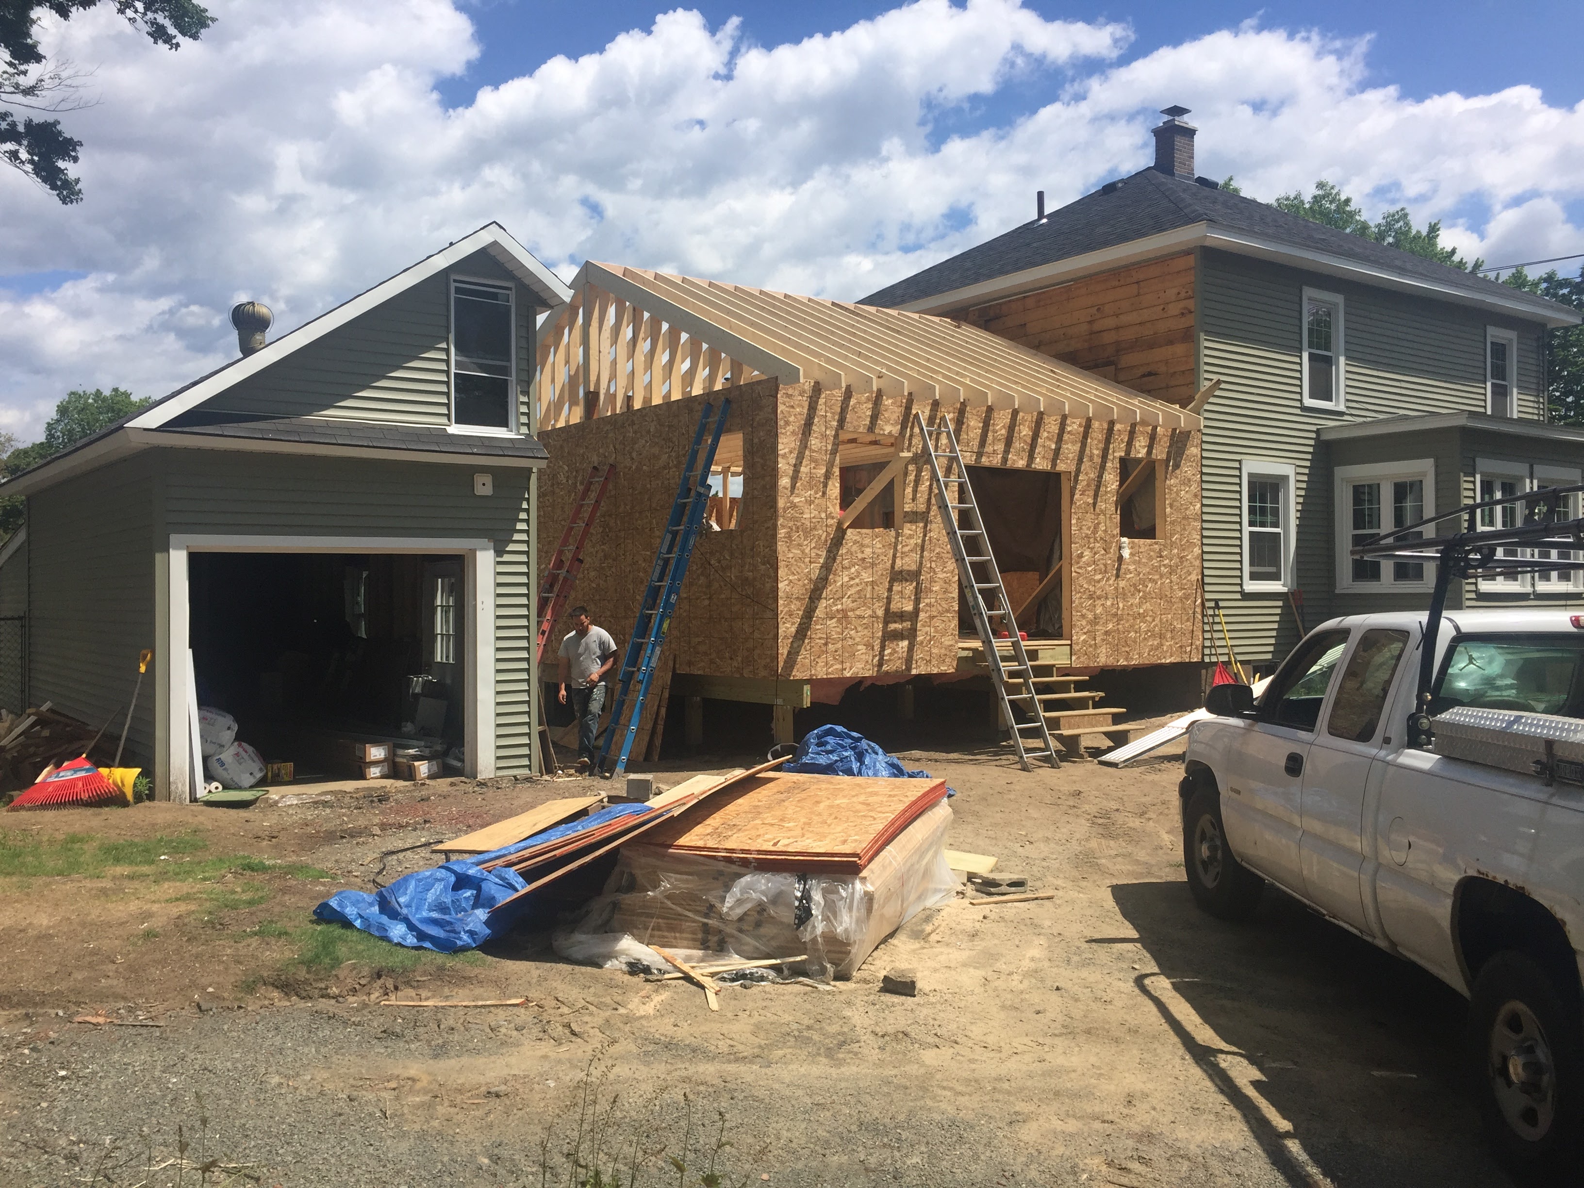
Berkshire Build & Craft developed the design and managed the project from early planning through construction. Creating enough room for the addition required cutting the existing detached garage back to approximately half its original size while maintaining separation between the two buildings. The addition was supported on helical piles, providing a practical foundation system within the constraints of the developed property.
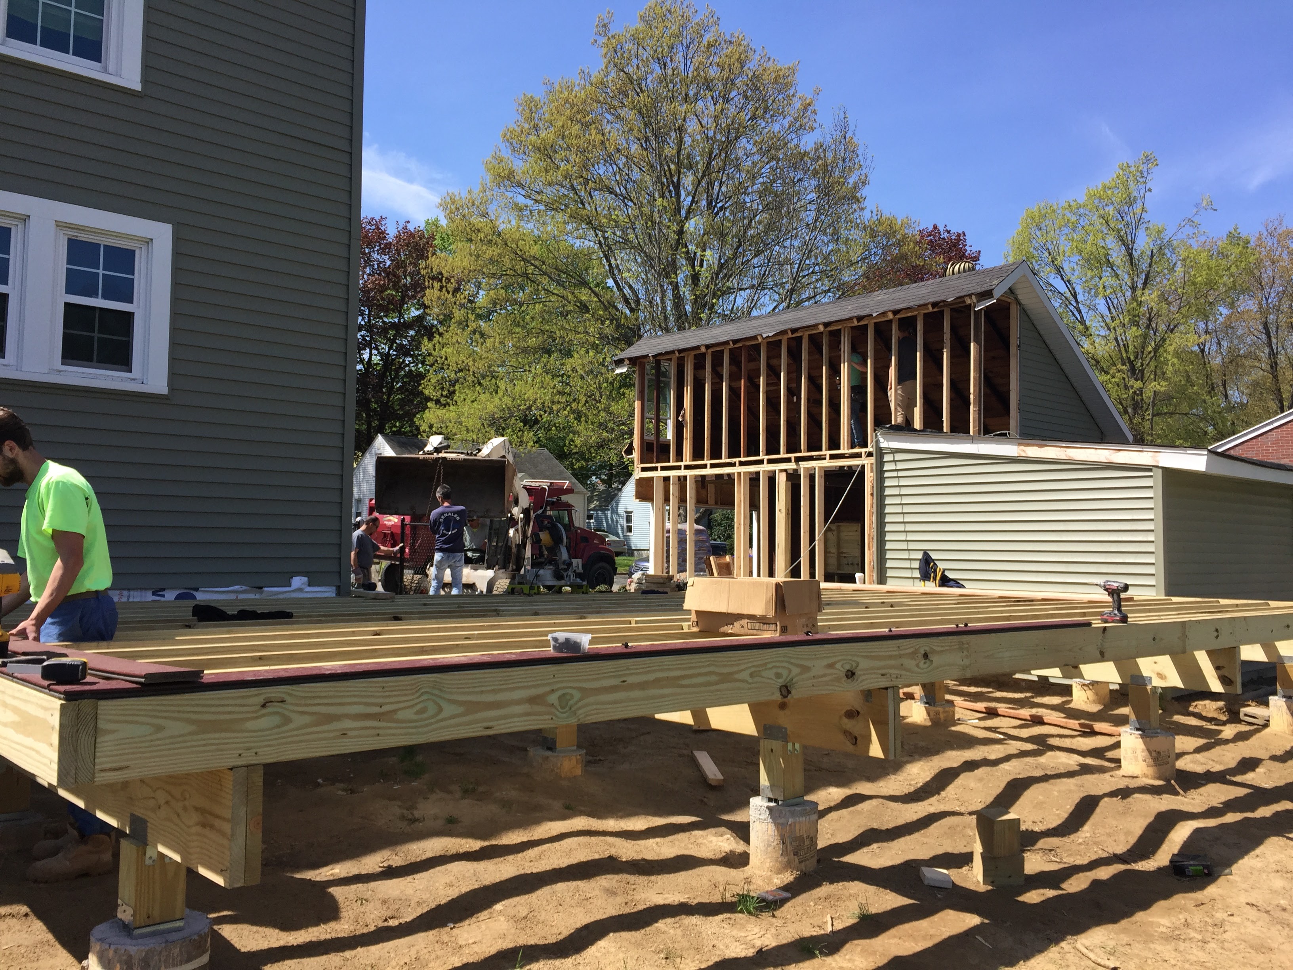
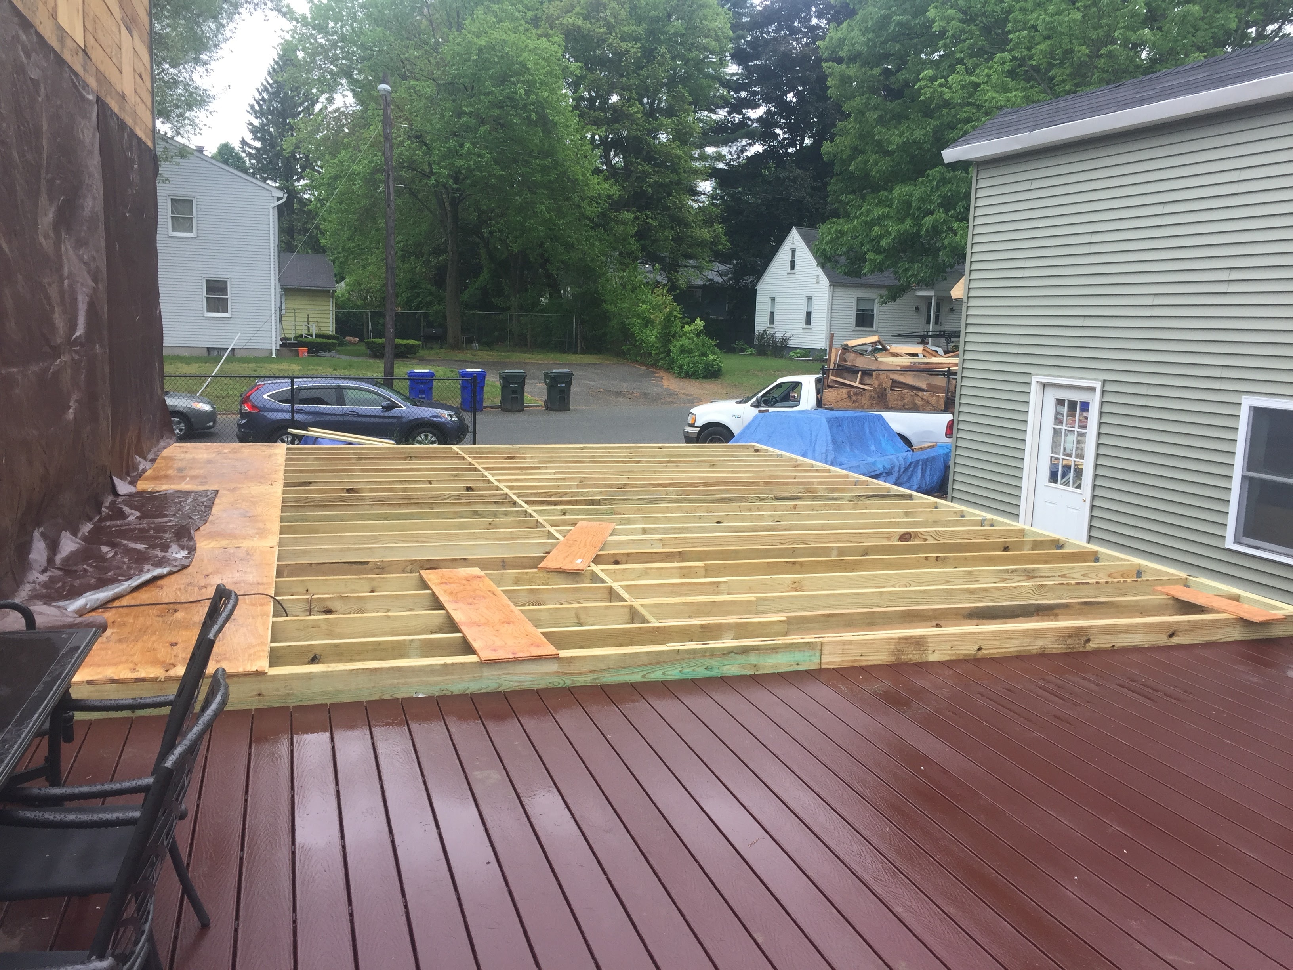
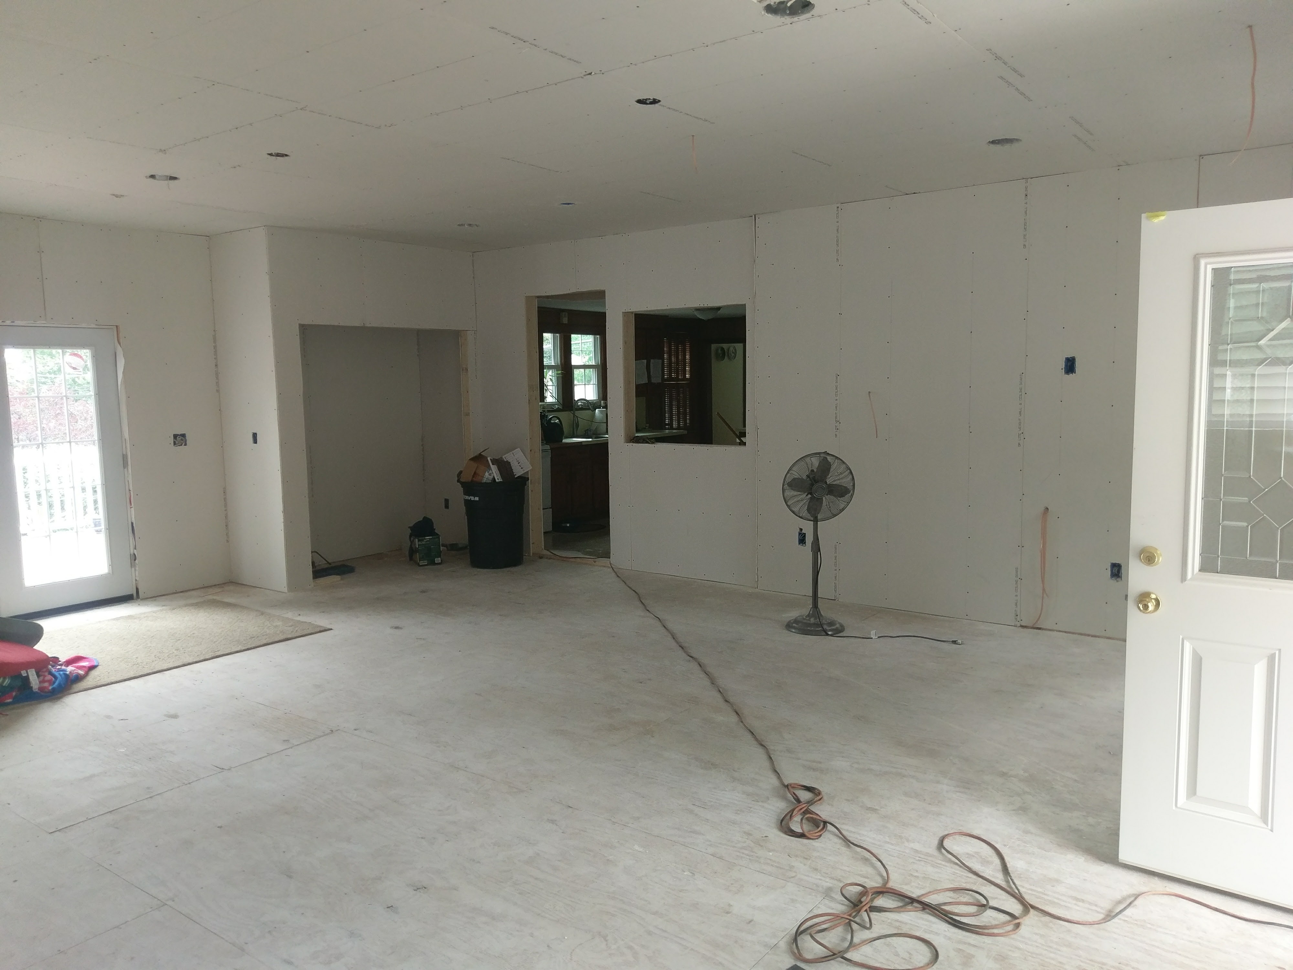
Construction progressed from site preparation and helical-pile installation through floor, wall and roof framing, exterior enclosure and interior finishing. A new deck was also constructed along the rear of the addition, providing generous outdoor living space and direct access from the expanded interior.
The completed addition adds substantial living space without overwhelming the scale of the original home. Its simple gable form, matching exterior materials and integrated covered entrance preserve the home’s traditional character, while the new deck extends the usable space outdoors and creates a stronger connection between the house and backyard.